Project: Mamecha Seka
Lead Architect: Studio D Architects
Collaboration: Coming Soon Studio
Phases: LPH 1–4 — Studio D Architects
Phases: LPH 5–9 — Studio D Architects in collaboration with Coming Soon Studio
Project: Gastronomy
Location: Berlin, Germany
Status: Completed
Year: 2025
Area: 50 m²
Photo: David Frank
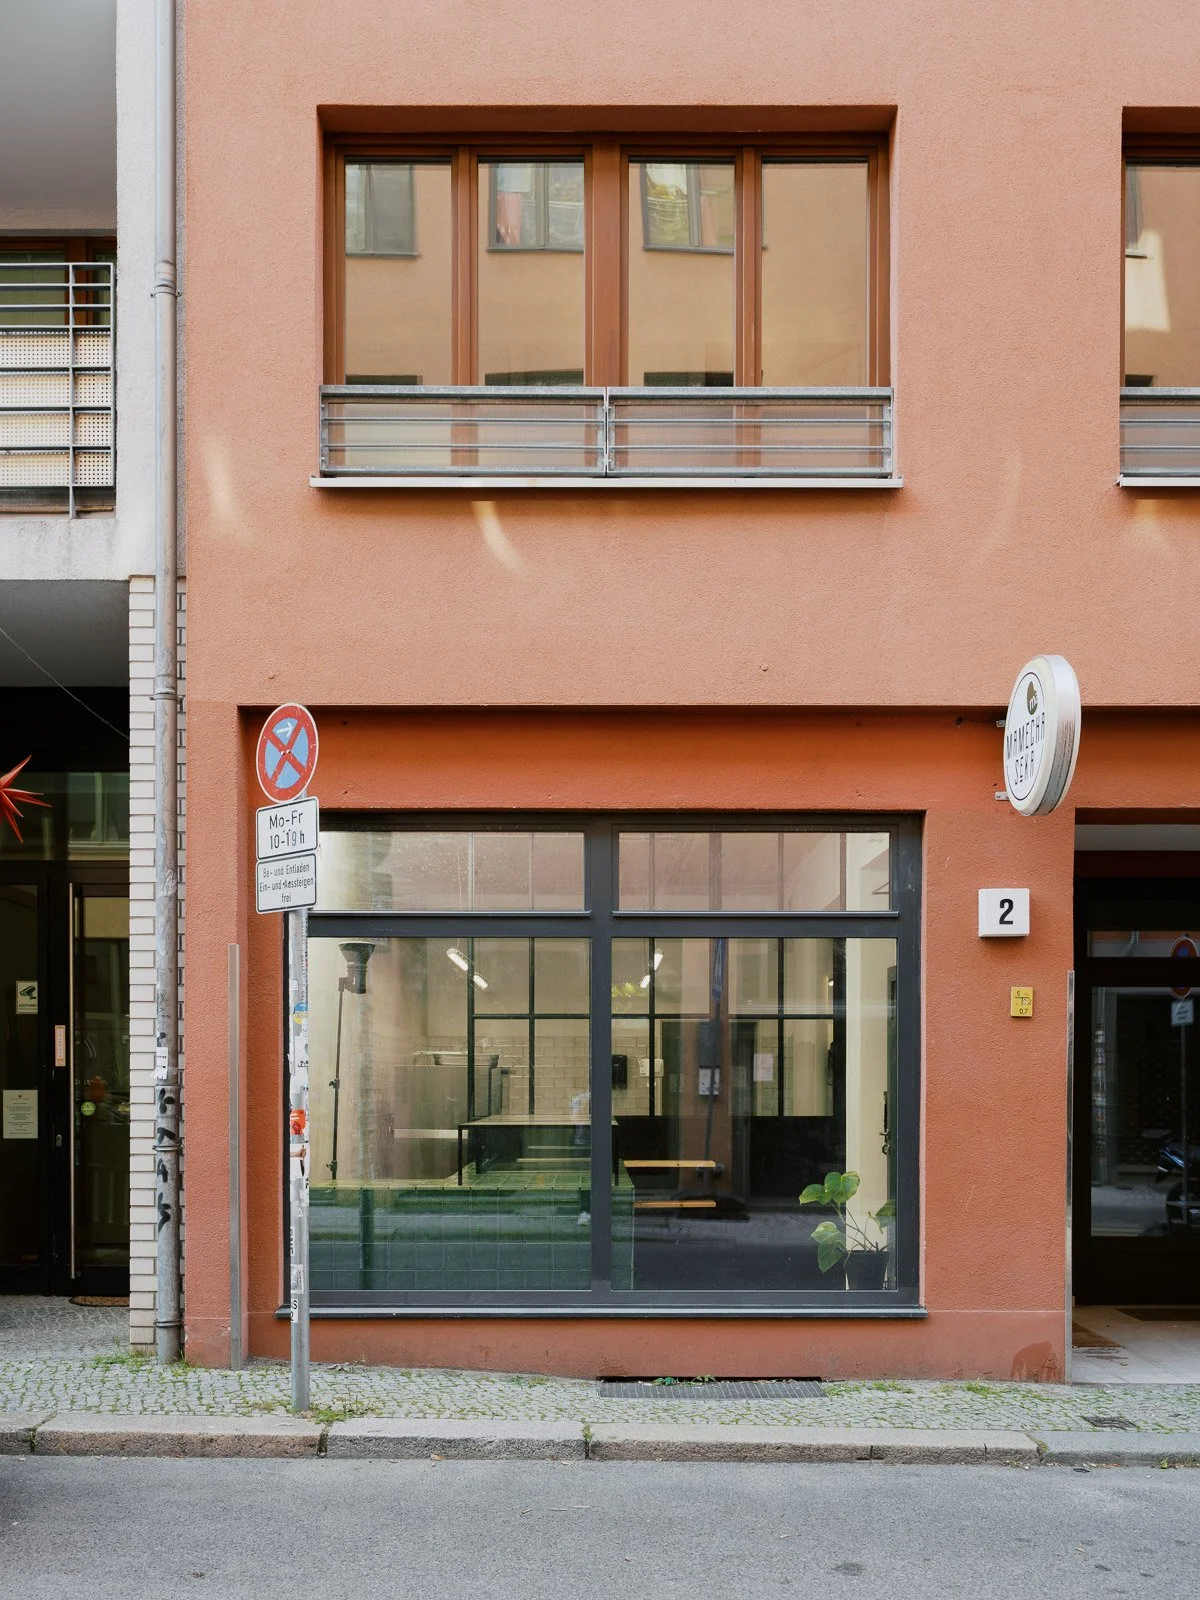
The comprehensive spatial redesign for Mamecha in Berlin-Mitte expanded the tea café into an adjacent unit to eliminate kitchen bottlenecks and support growing lunch, takeaway, and tea services.
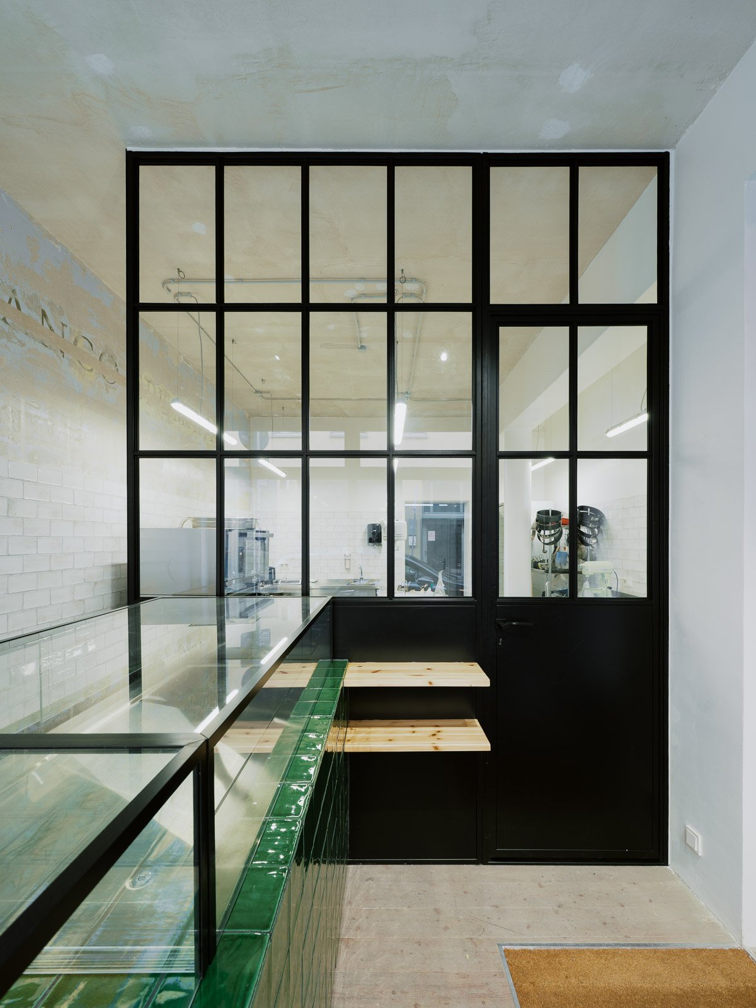
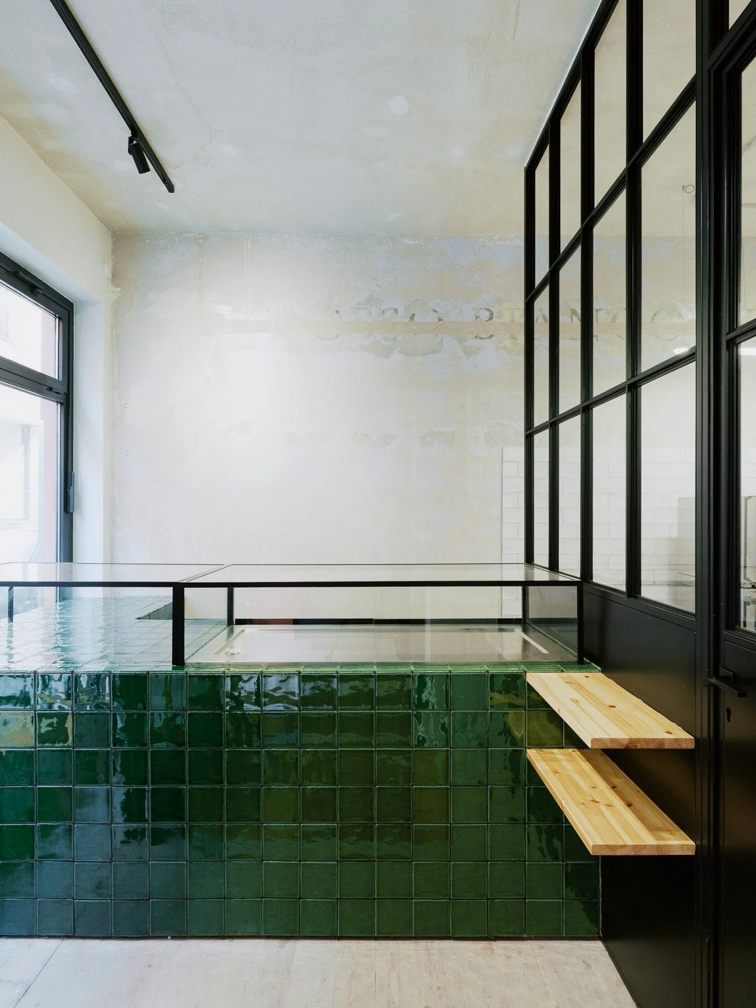
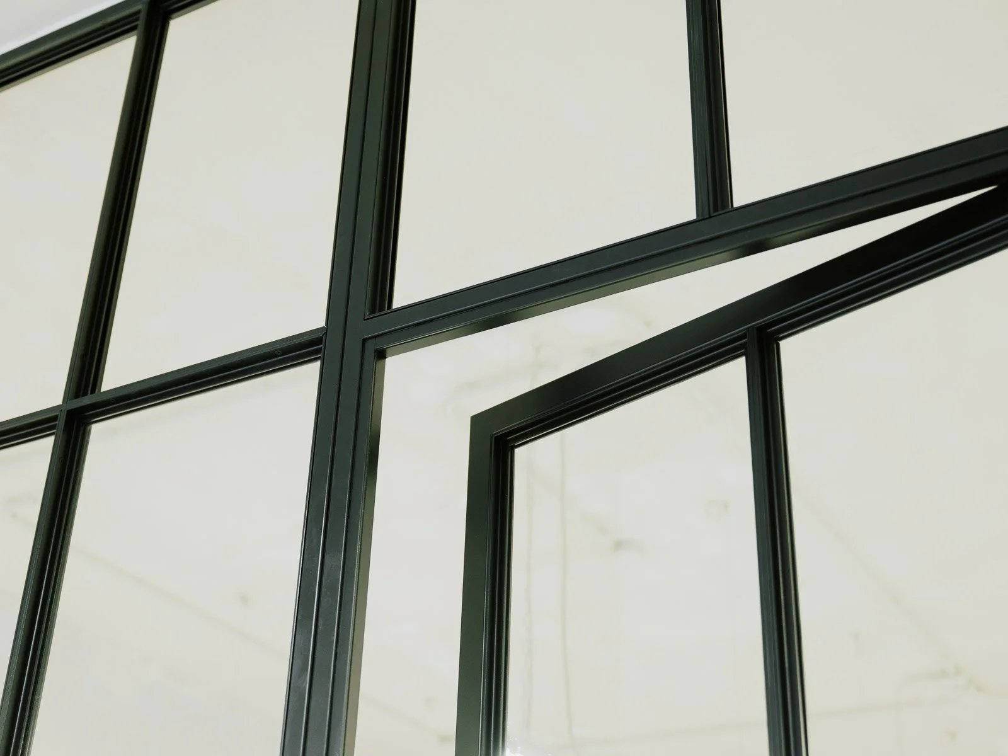
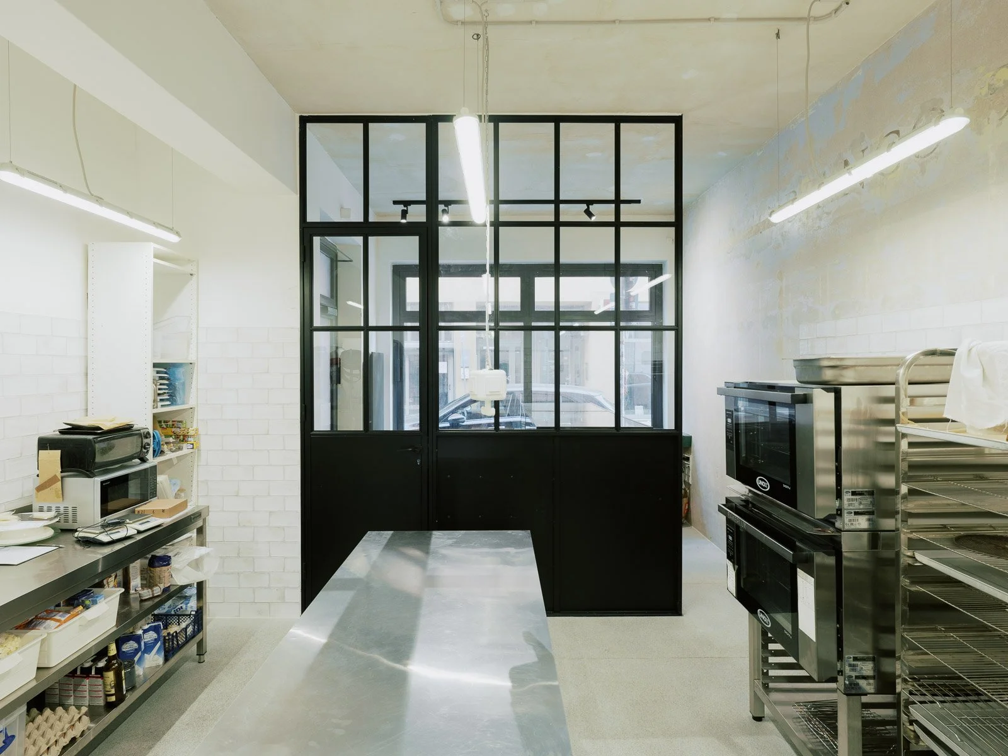
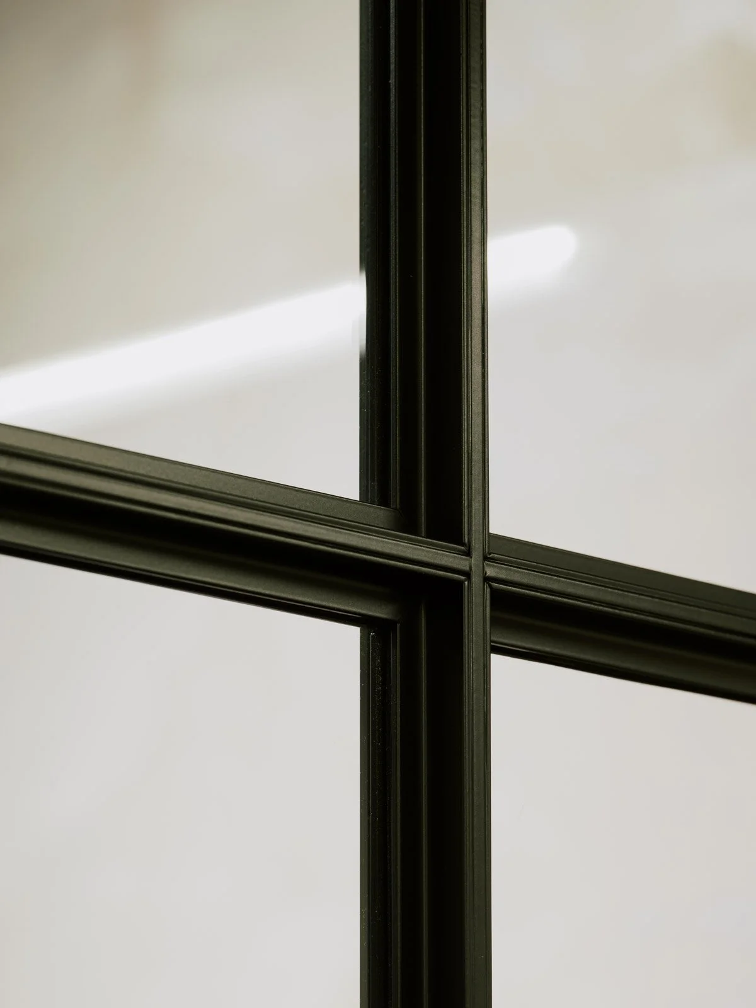
The street-facing zone now hosts the retail shop, while the rear accommodates a commercial kitchen and utility areas. A custom steel-framed glass partition divides production from retail to maintain operational boundaries without blocking natural light or street sightlines.
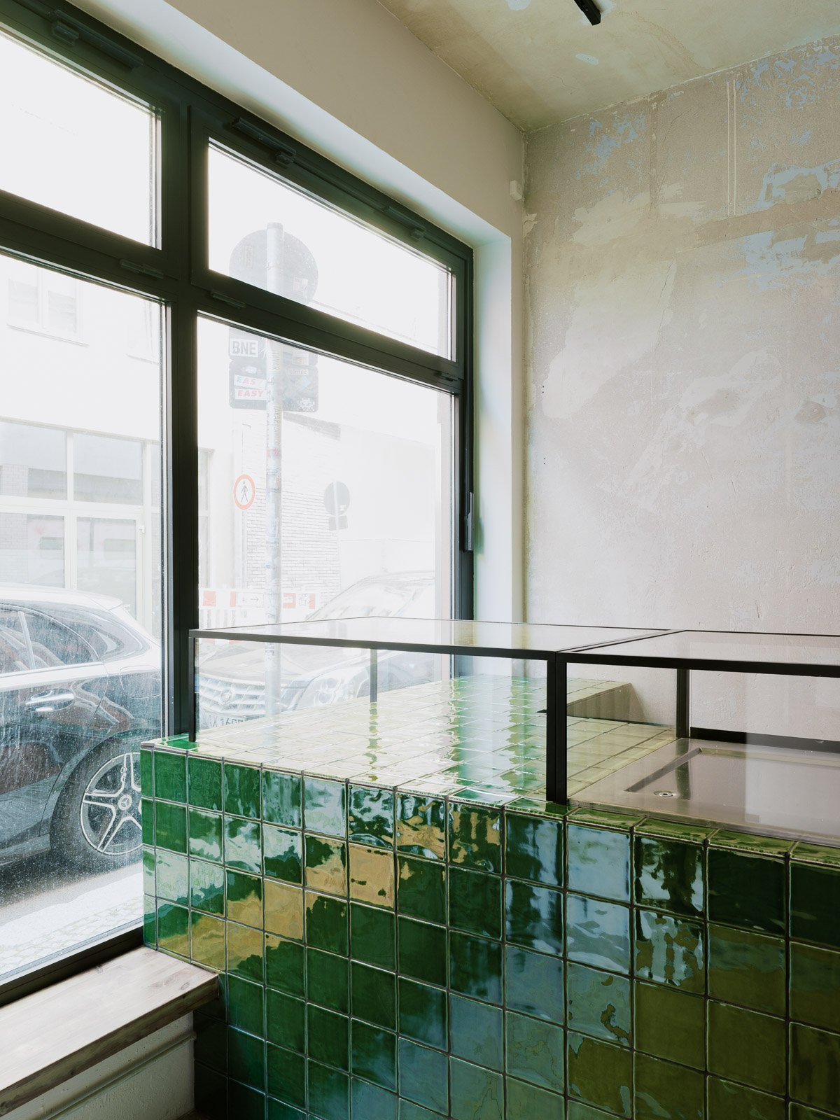
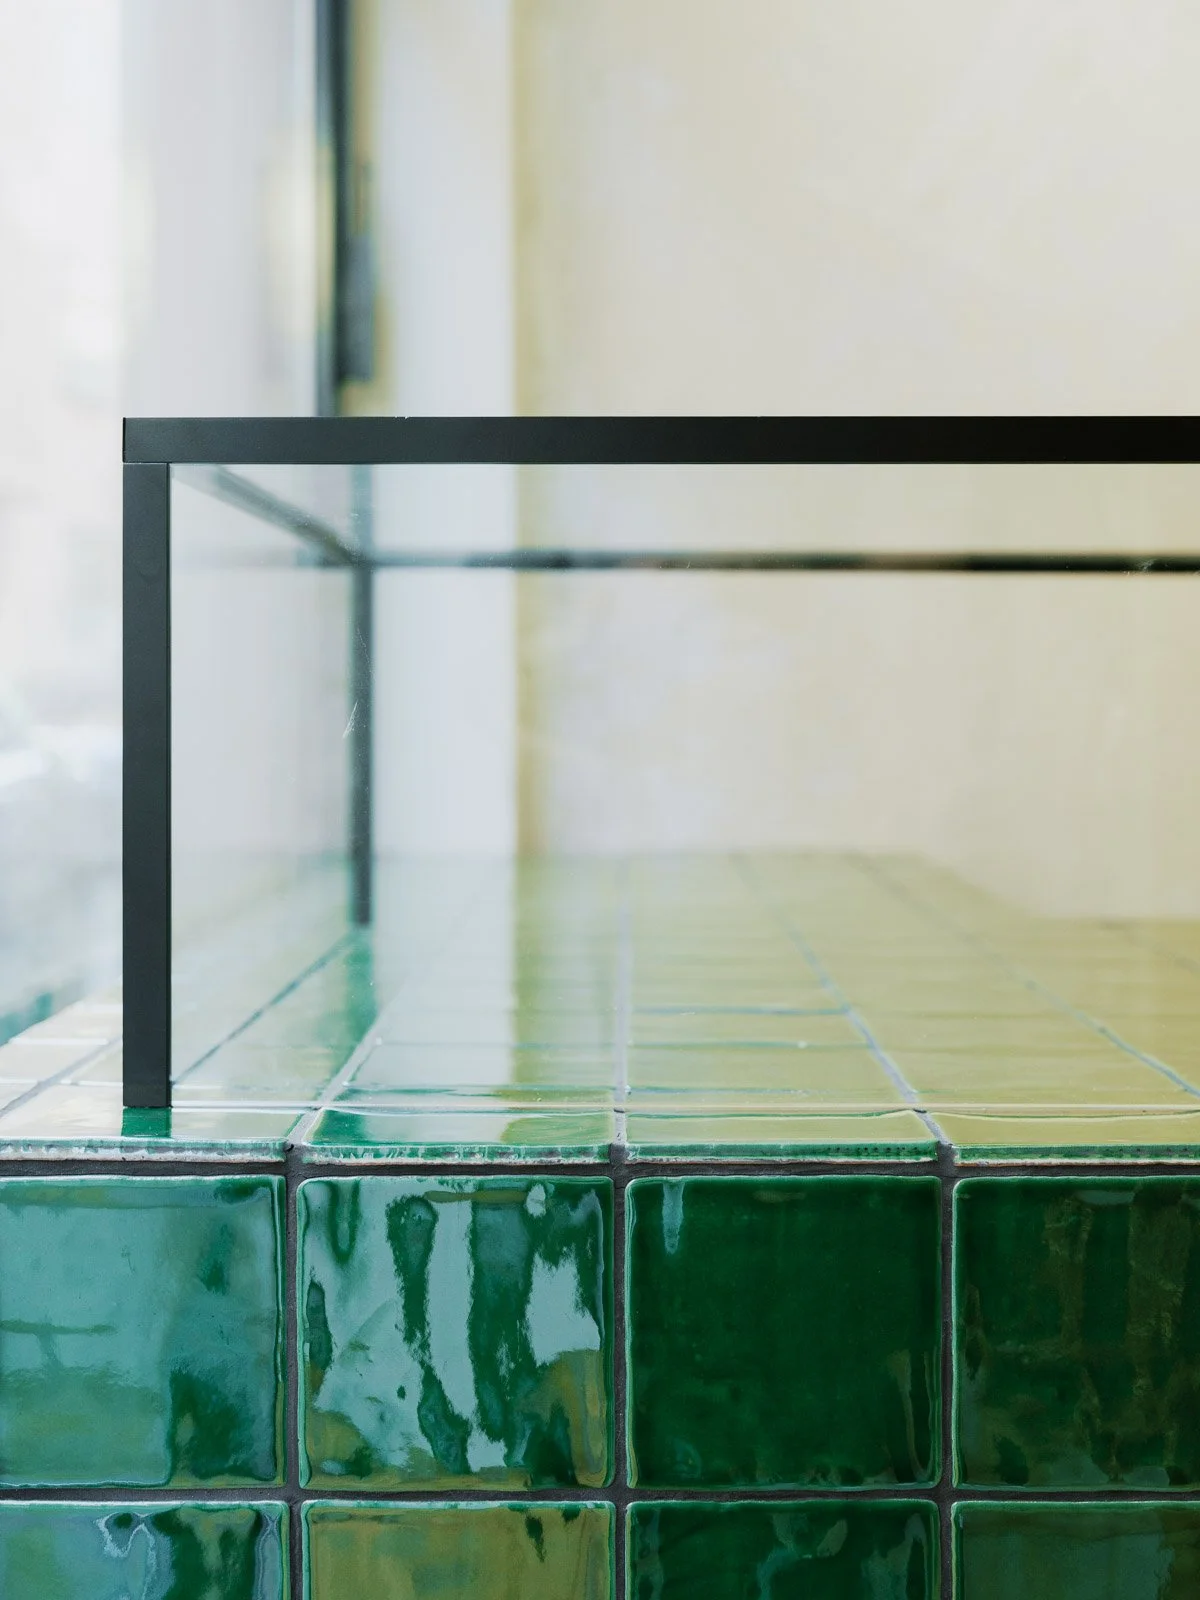
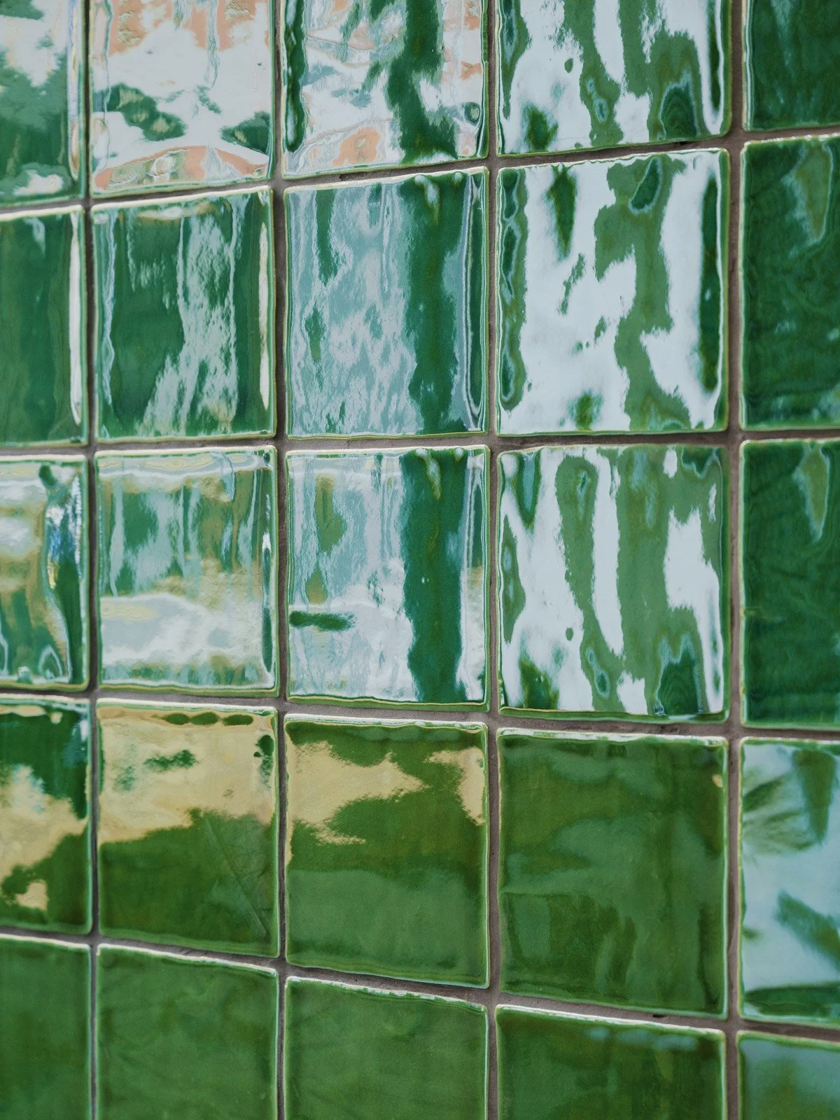
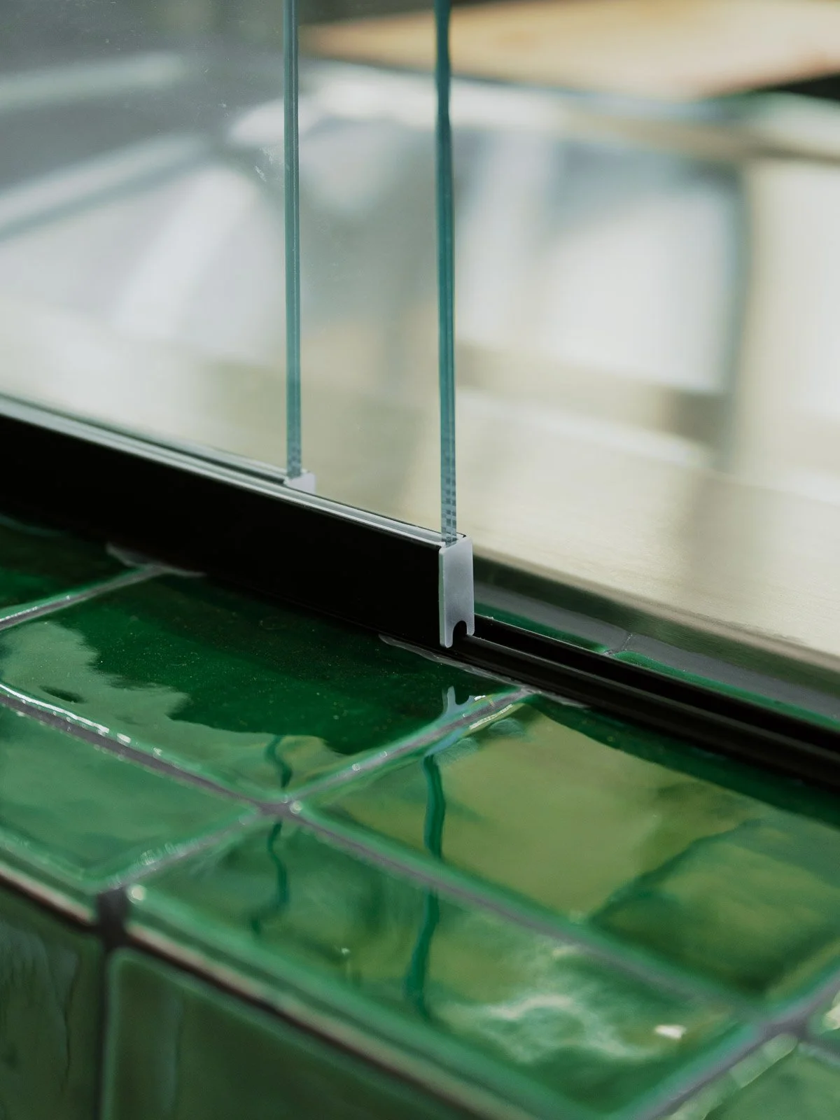
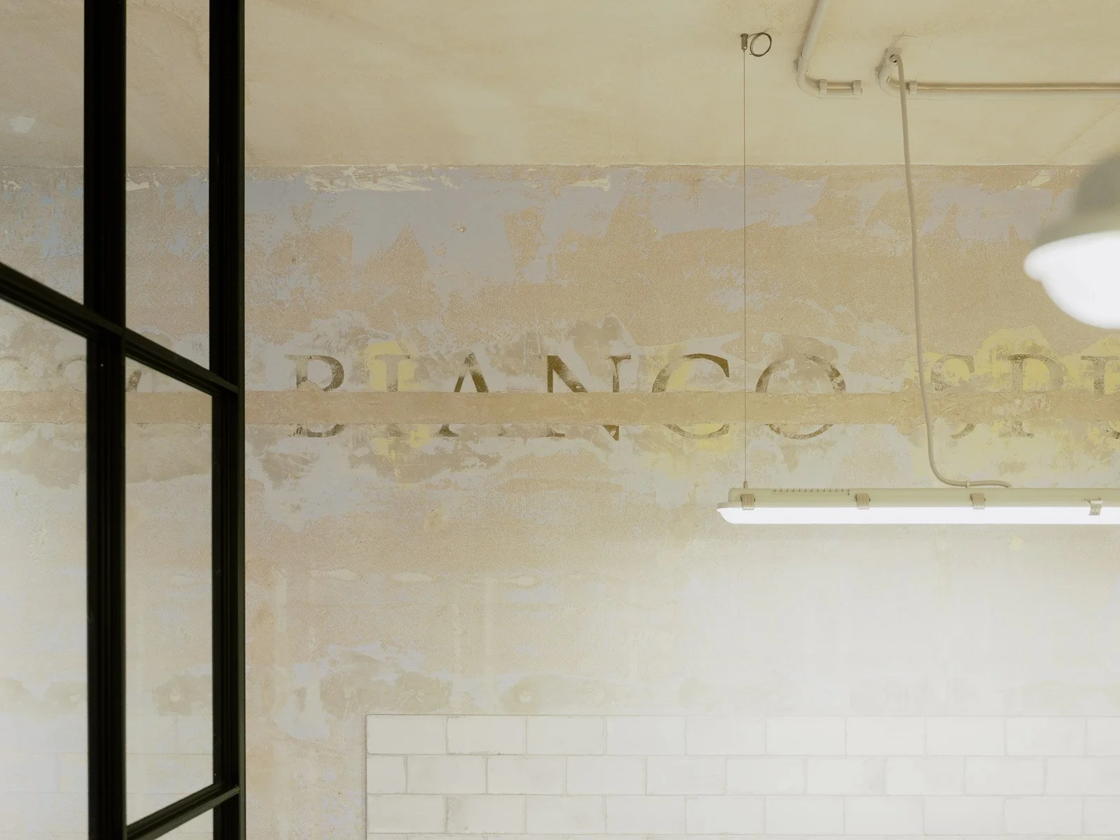
Across the interior, retained historic walls paired with white kitchen tiles emphasize cleanliness, while the service counter’s glossy, deep-green tiles catch ambient light. An integrated glass pastry showcase creates an inviting focal point at entry, establishing an efficient, serene spatial framework for the expanding venue.