Project: Tokyo Gohan
Lead Architect: Studio D Architects
Collaboration: Coming Soon Studio
Phases: LPH 1–4 — Studio D Architects
Phases: LPH 5–9 — Studio D Architects in collaboration with Coming Soon Studio
Project: Gastronomy
Location: Berlin, Germany
Status: Completed
Year: 2025
Area: 100 m²
Photo: David Frank
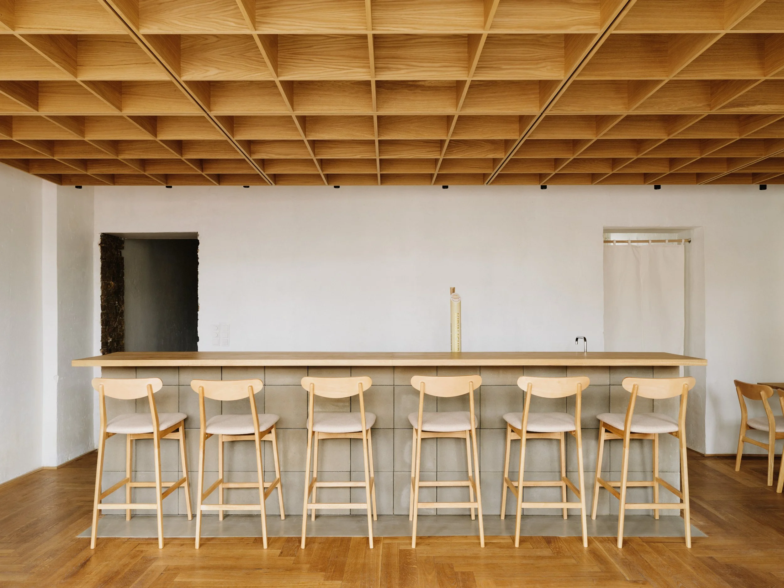
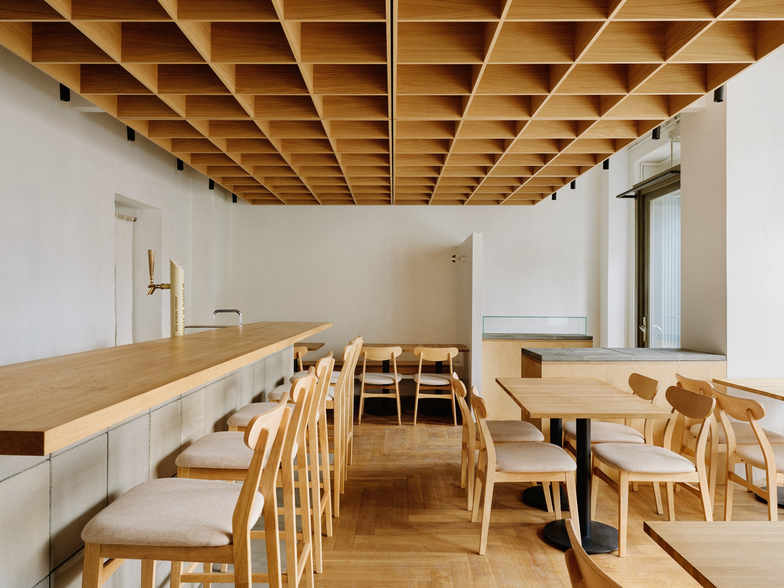
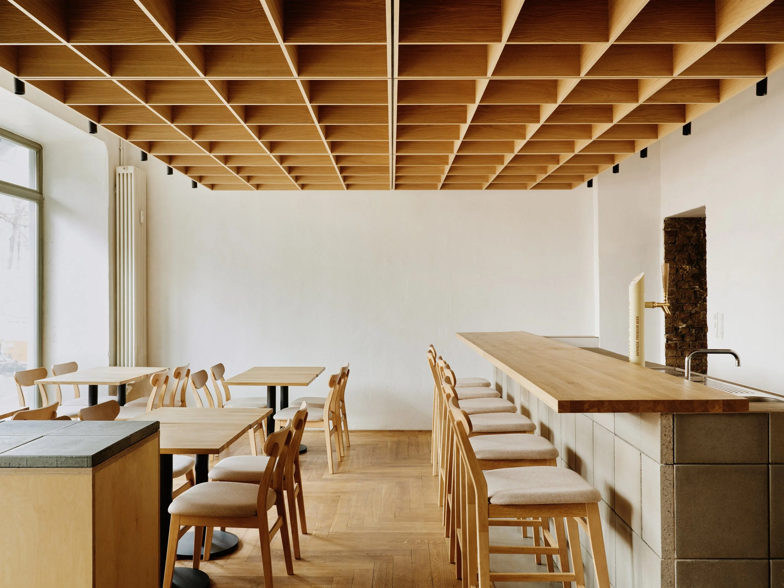
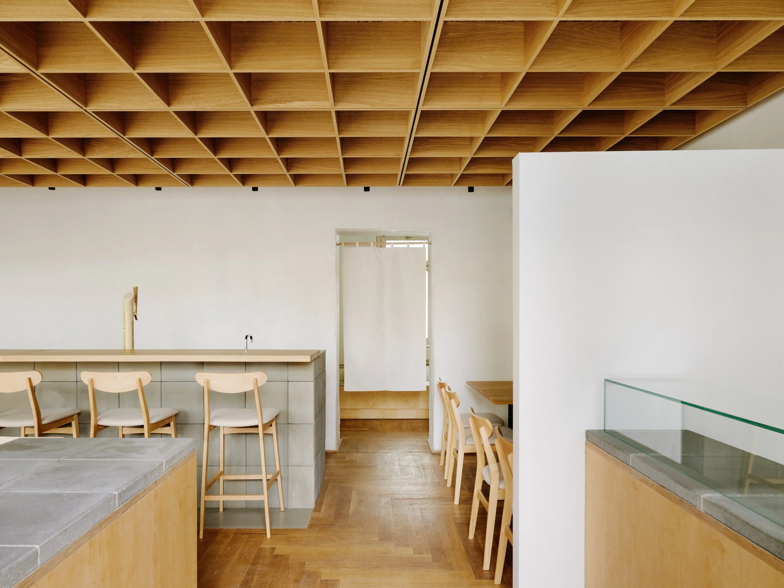
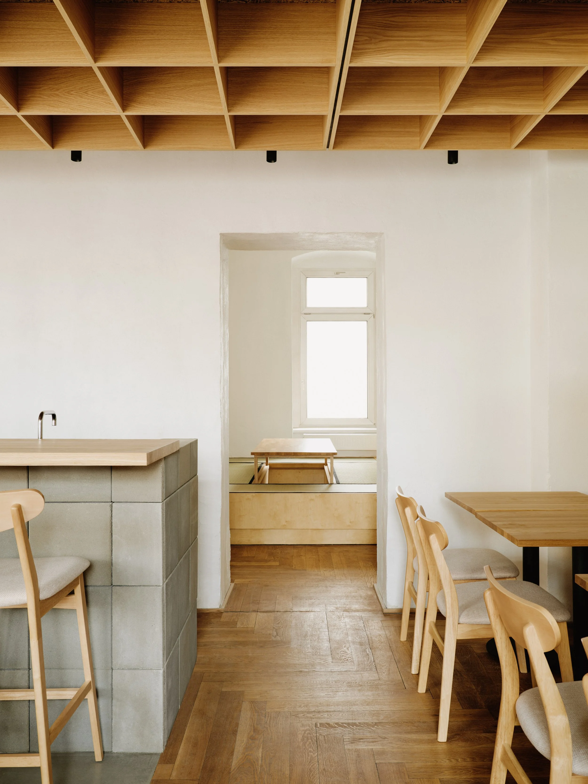
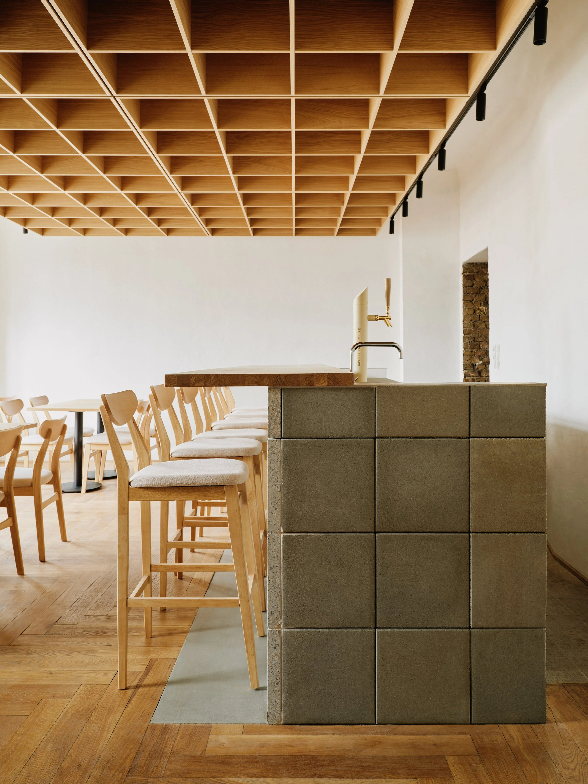
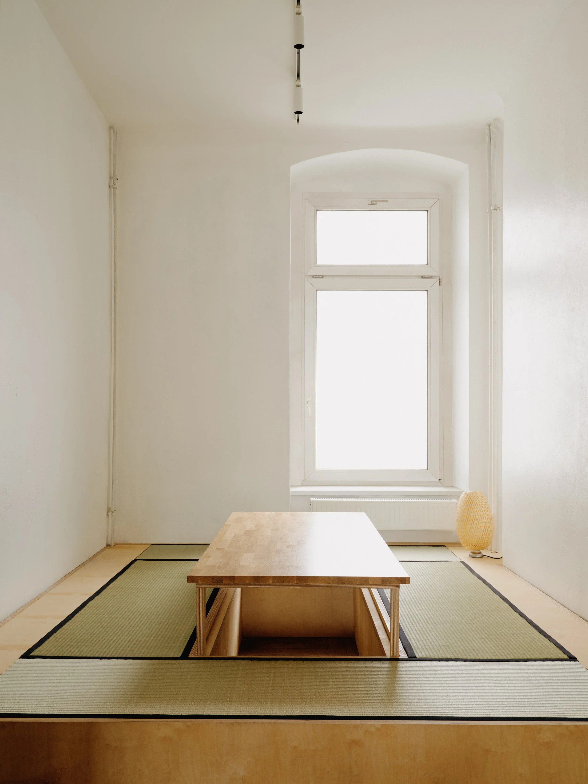
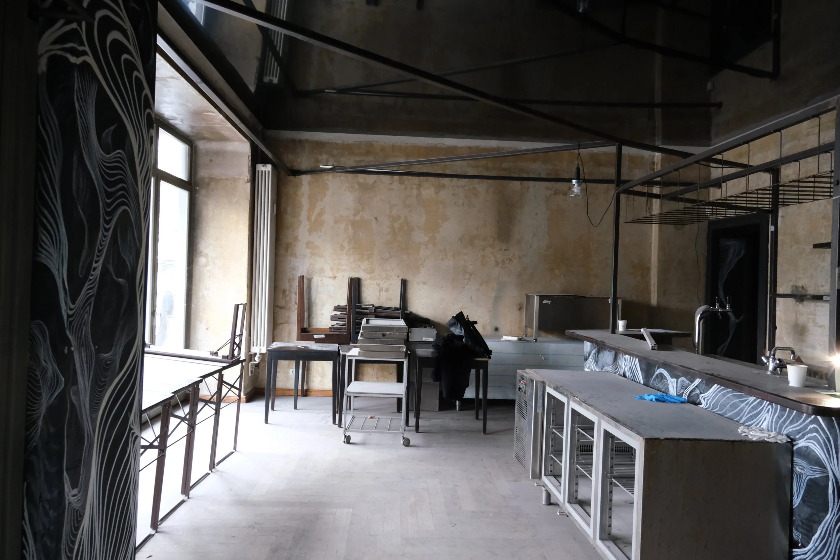
The second location of Tokyo Gohan restaurant is set right in the vibrant heart of Boxhagener Platz, Berlin. Tokyo Gohan takes over a site formerly occupied by a pub. The redesign reinterprets the historic Altbau commercial space into a multi-zone dining layout, incorporating counter seating, flexible tables, and a traditional tatami seating.
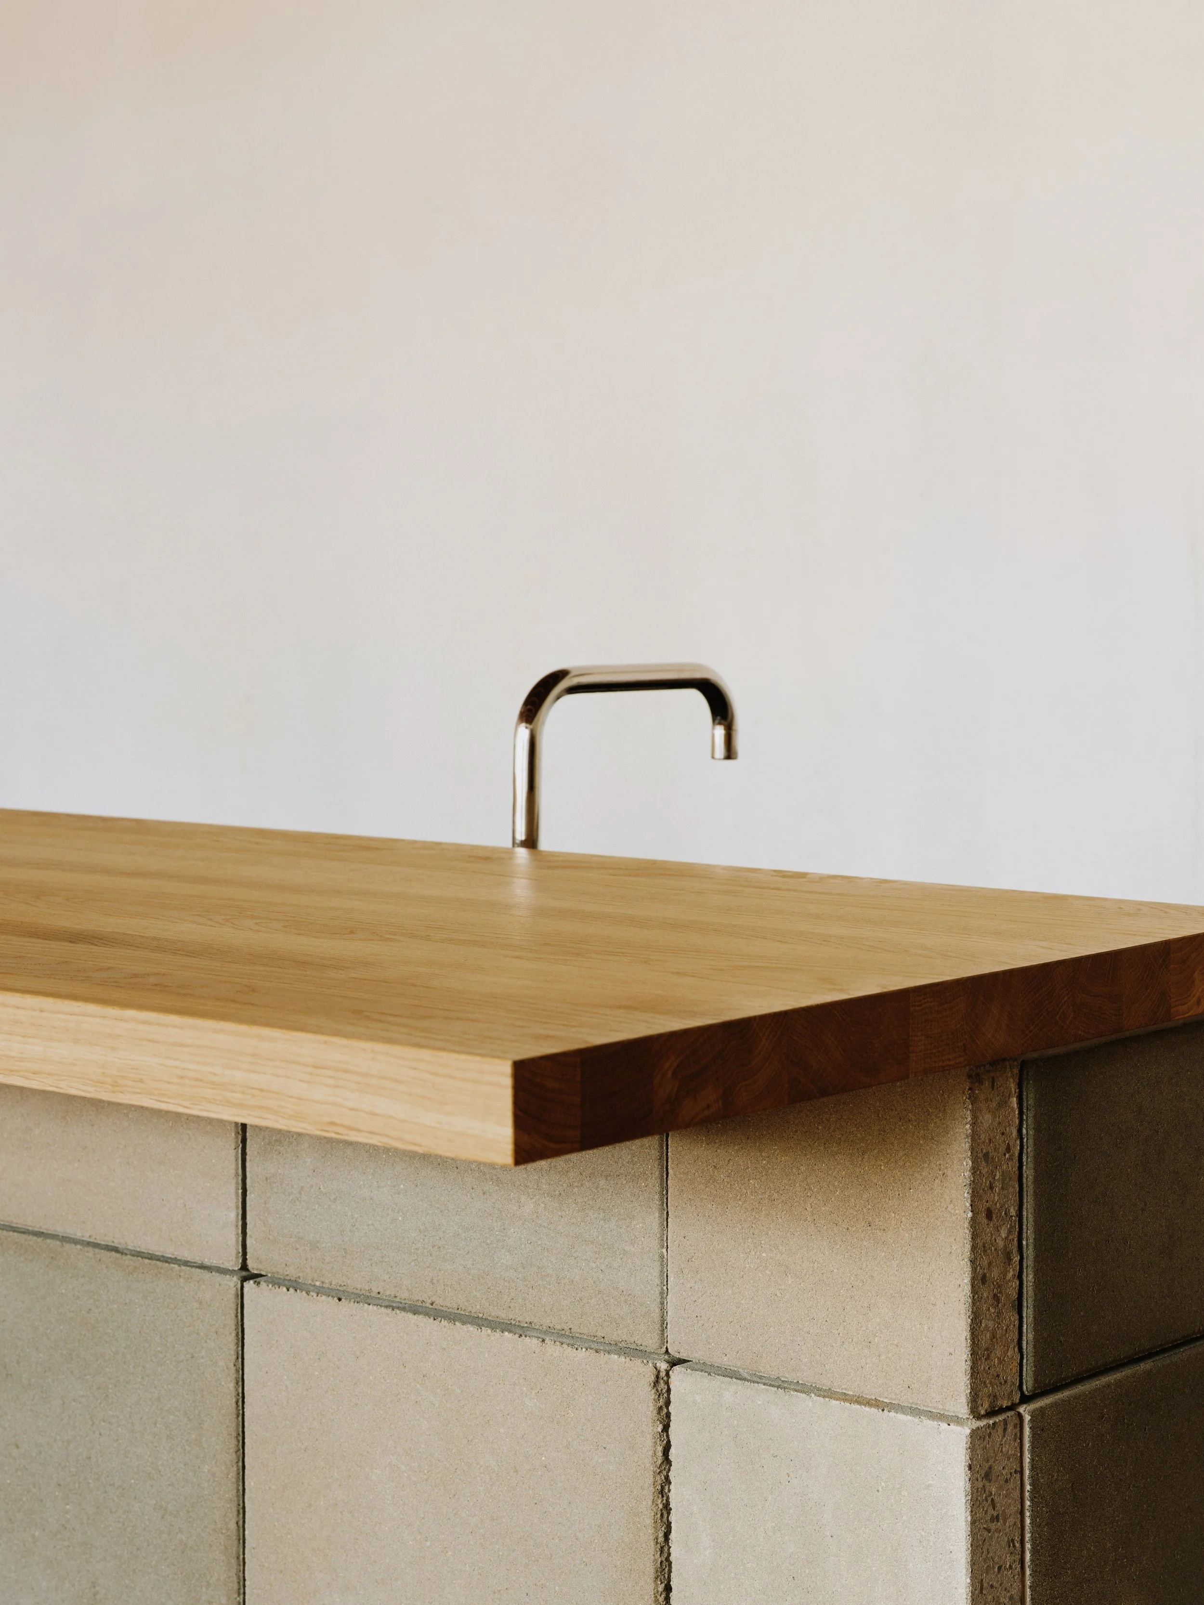
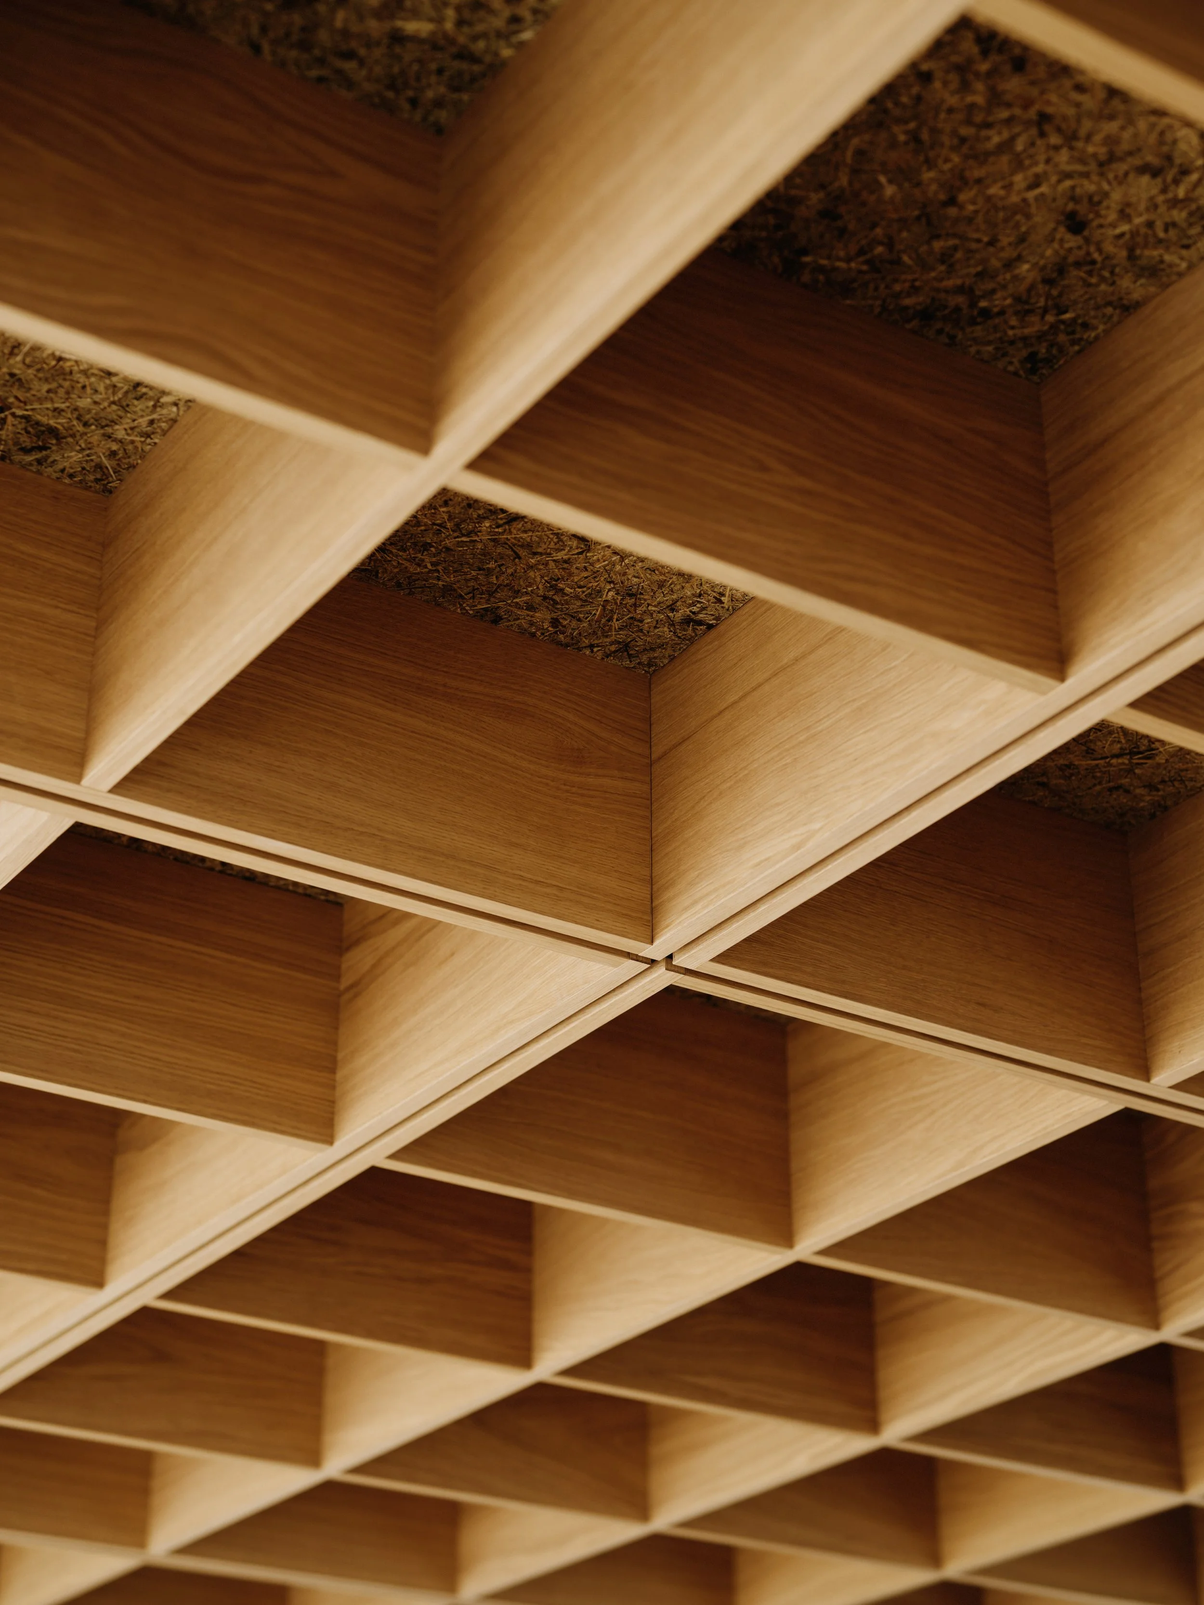
Designed around human comfort and physical connection, the interior organizes its spatial concept across three distinct scales: First, a restrained palette honors the natural character of raw materials, arranging them with quiet simplicity—much like an onigiri, where a few basic elements create a rich sensory experience. Second, subtle surface textures and architectural details form an unpretentious backdrop that keeps the focus entirely on the dining table. Finally, a suspended wooden grid lowers the visual volume overhead, creating a canopy-like atmosphere that makes the dining room feel warm and intimate.