Project: Shōdo Udon Lab
Lead Architect: Studio D Architects
Collaboration: Coming Soon Studio
Phases: LPH 1–9 — Studio D Architects in collaboration with Coming Soon Studio
Project: Gastronomy
Location: Berlin, Germany
Status: Completed
Year: 2024
Area: 80 m²
Photo: David Frank
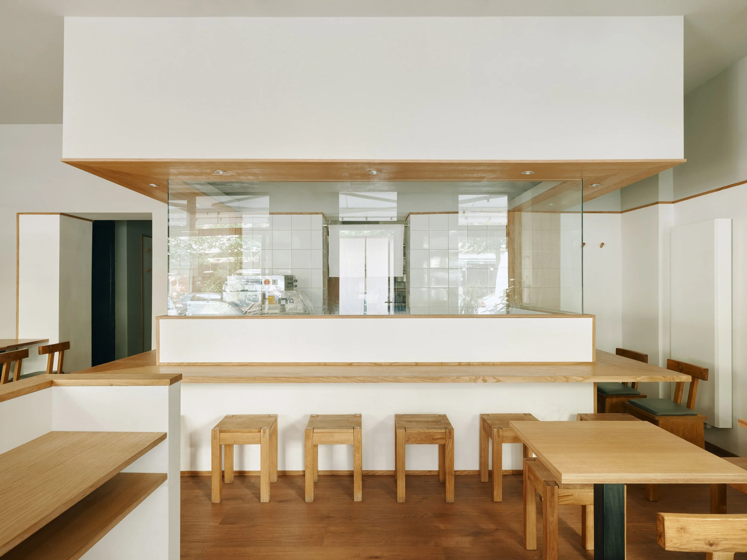
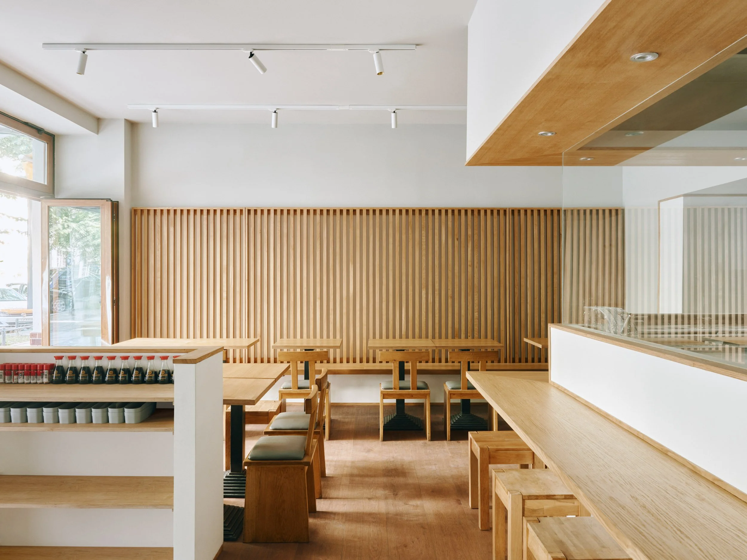
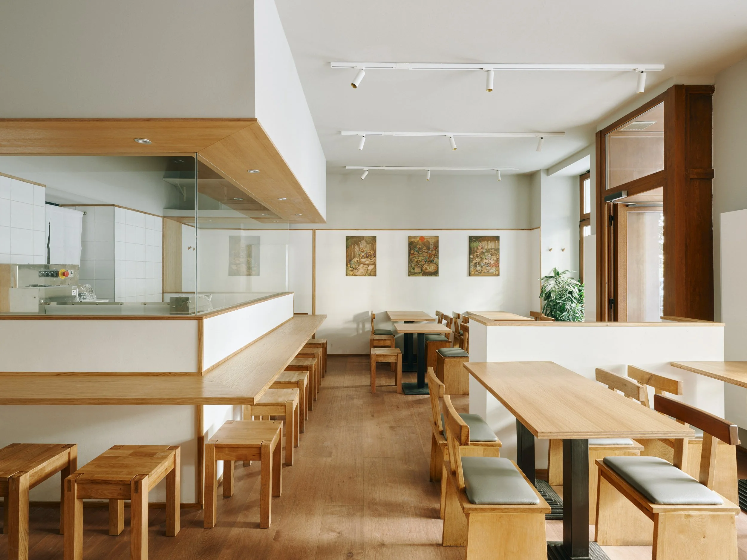
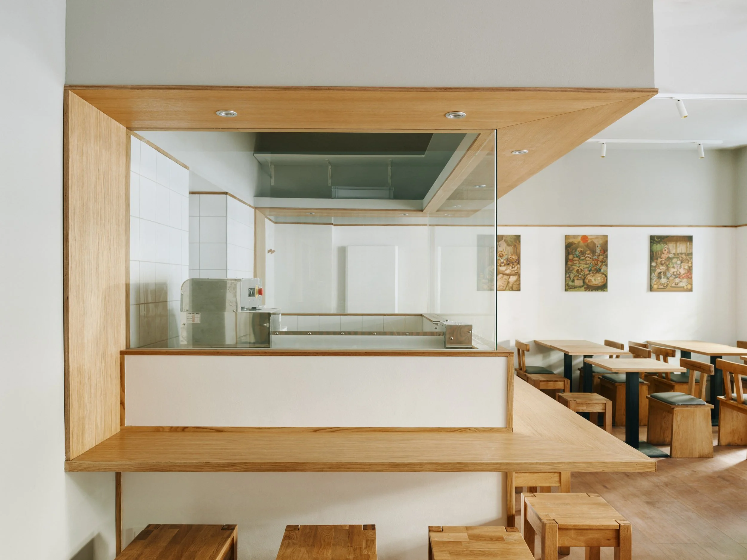
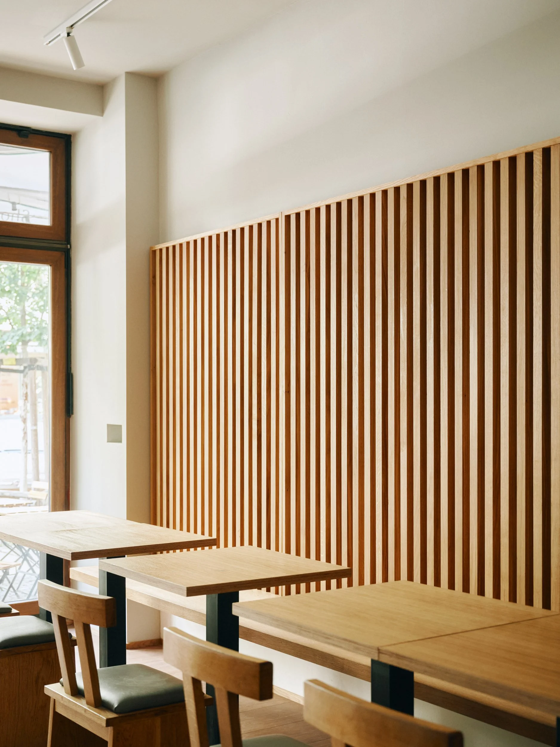
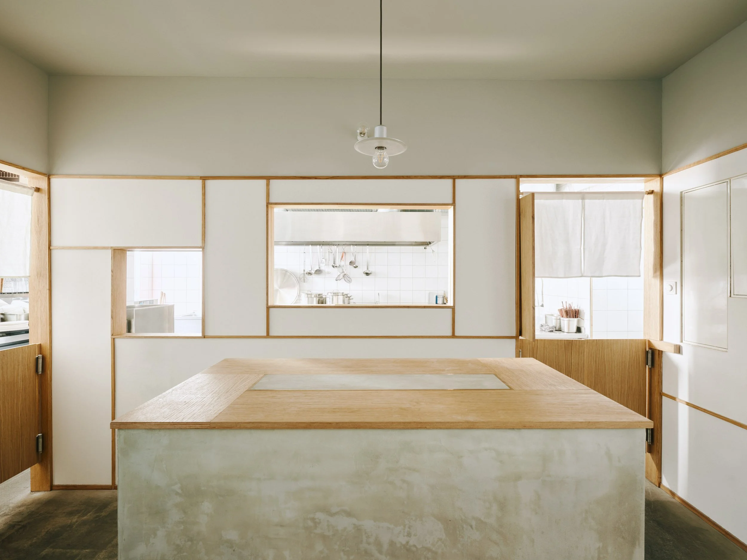
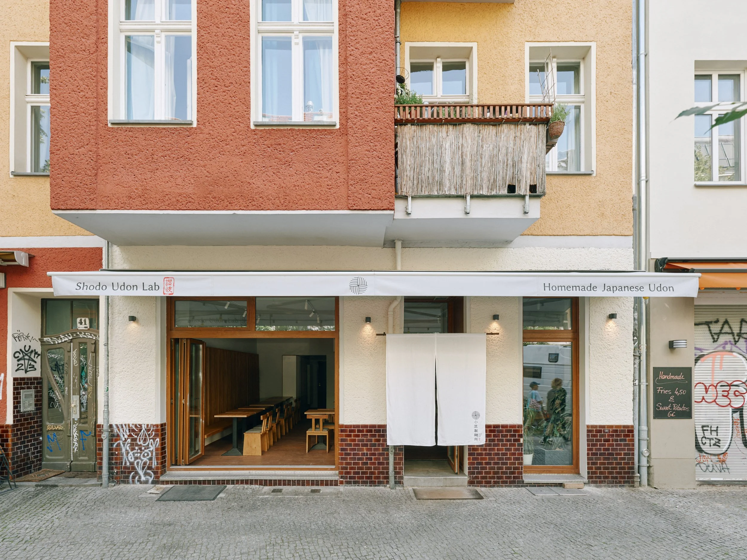
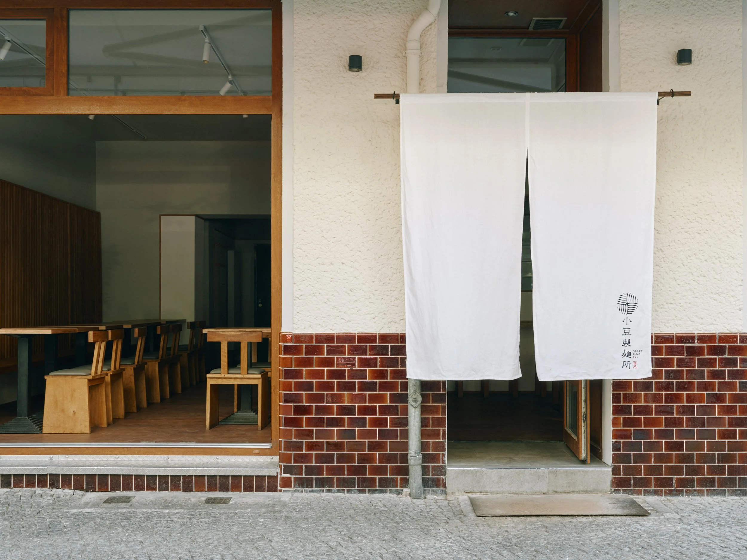
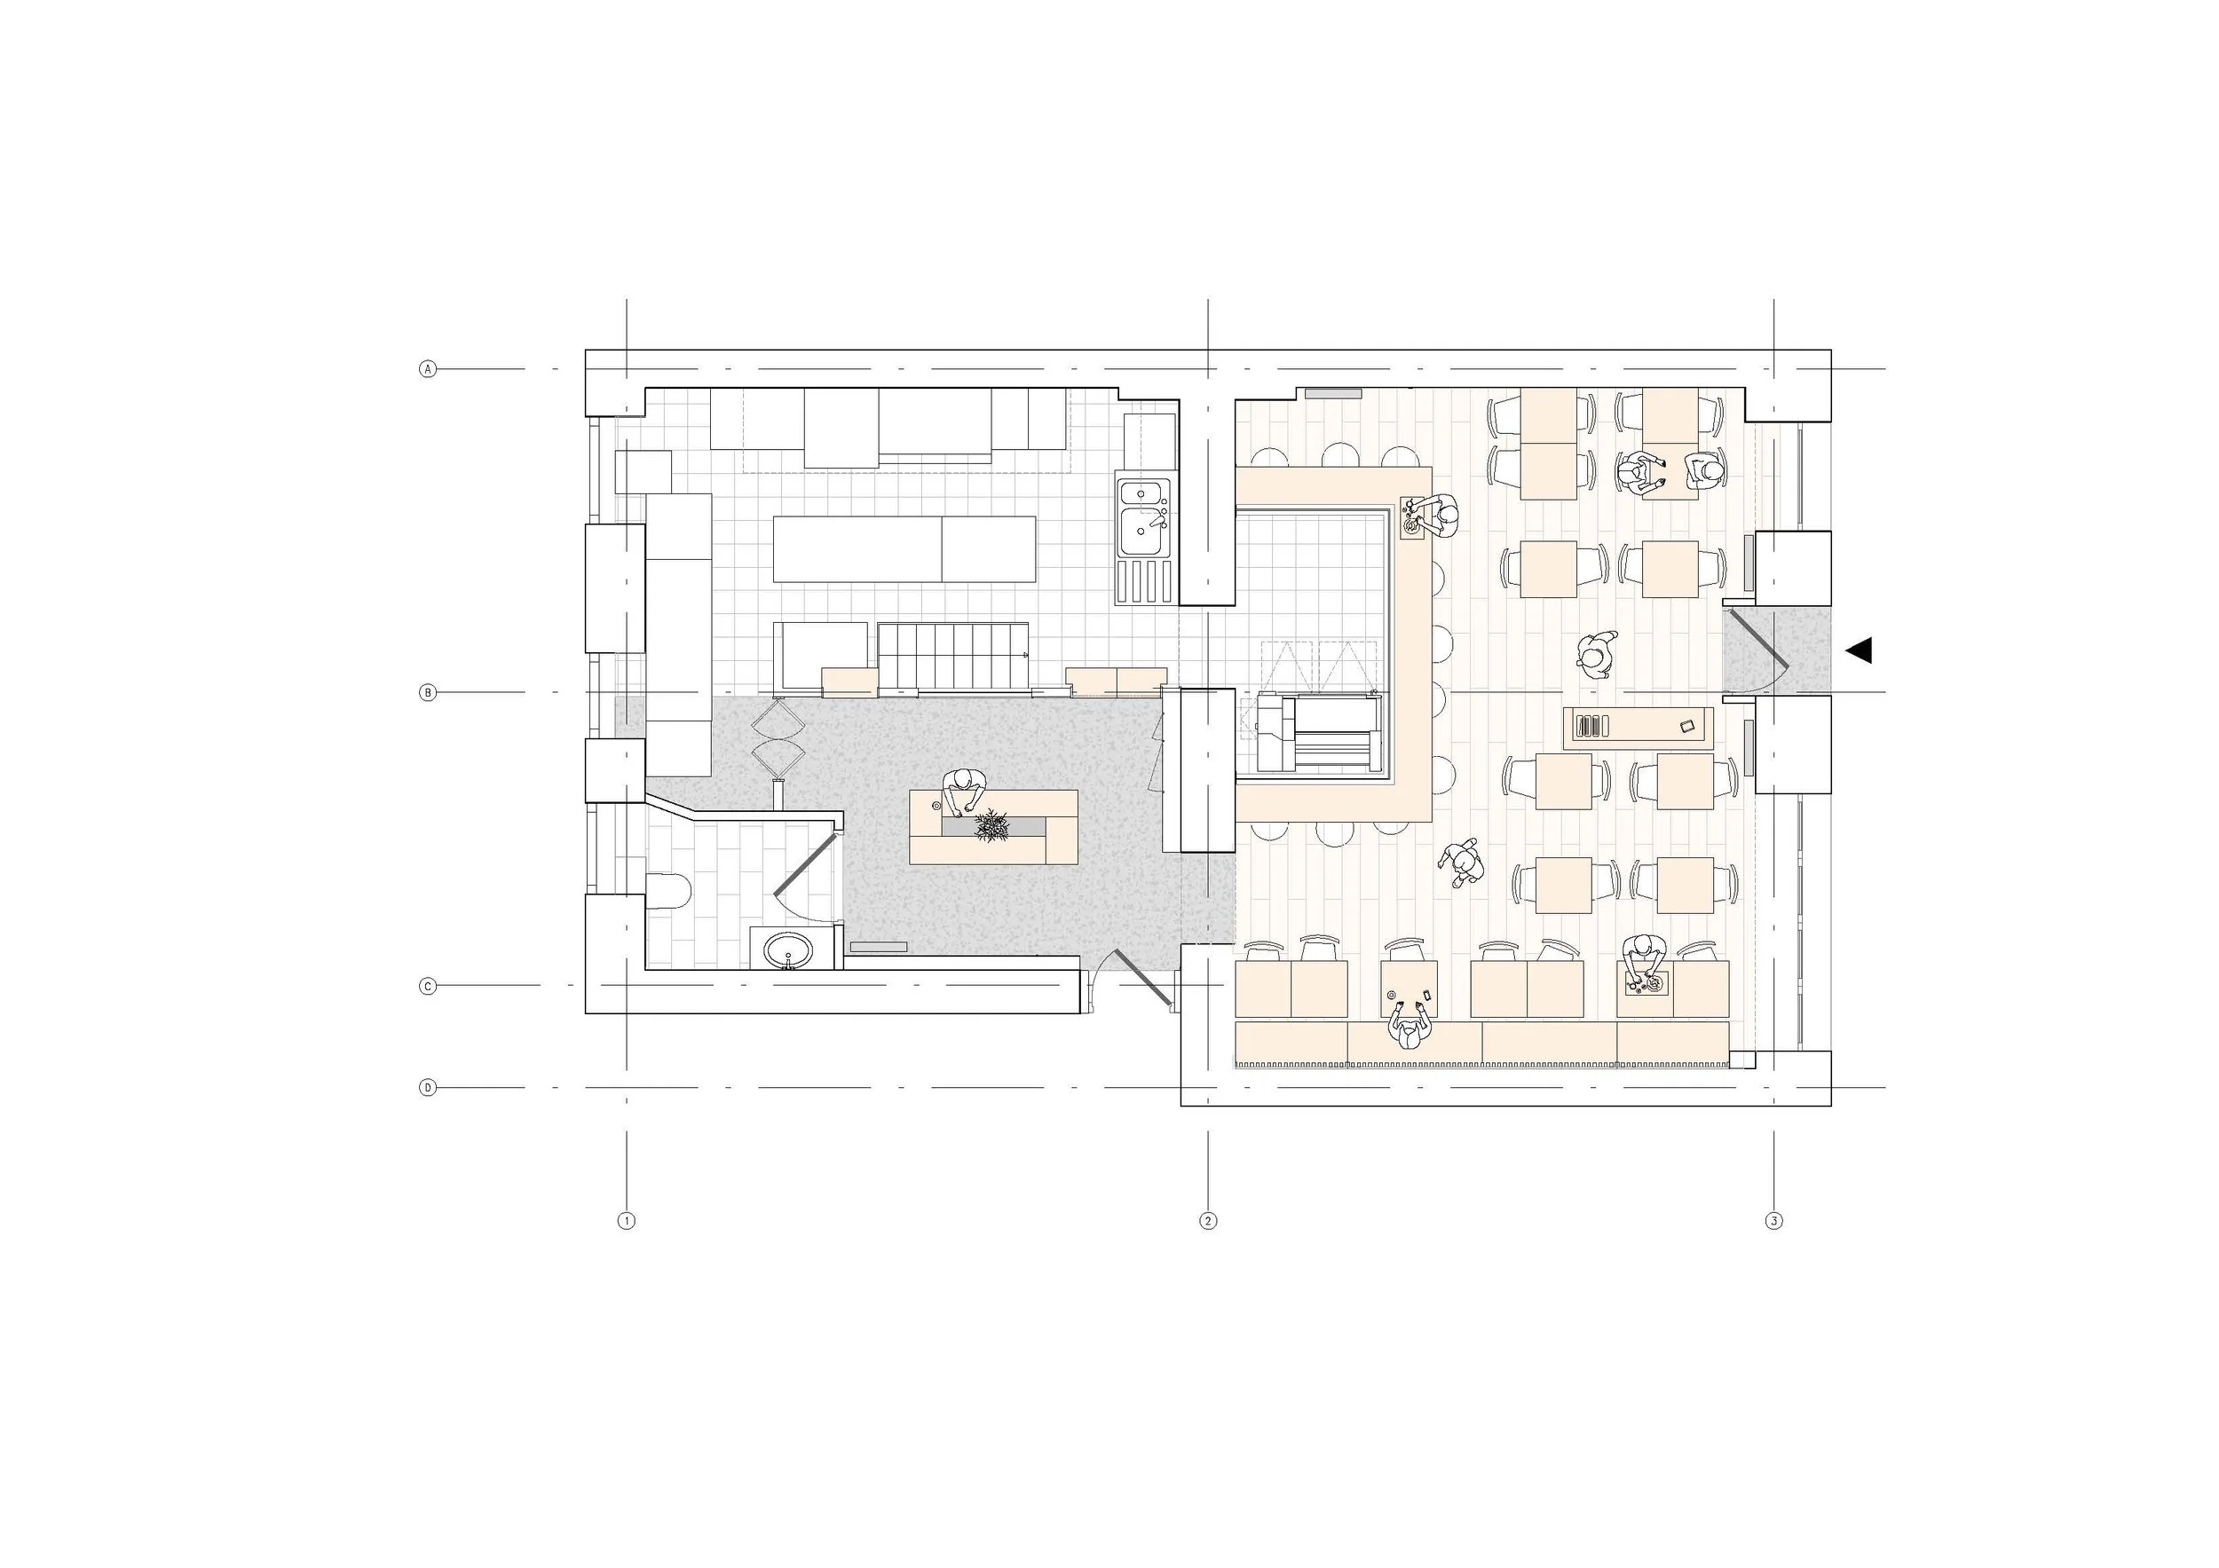
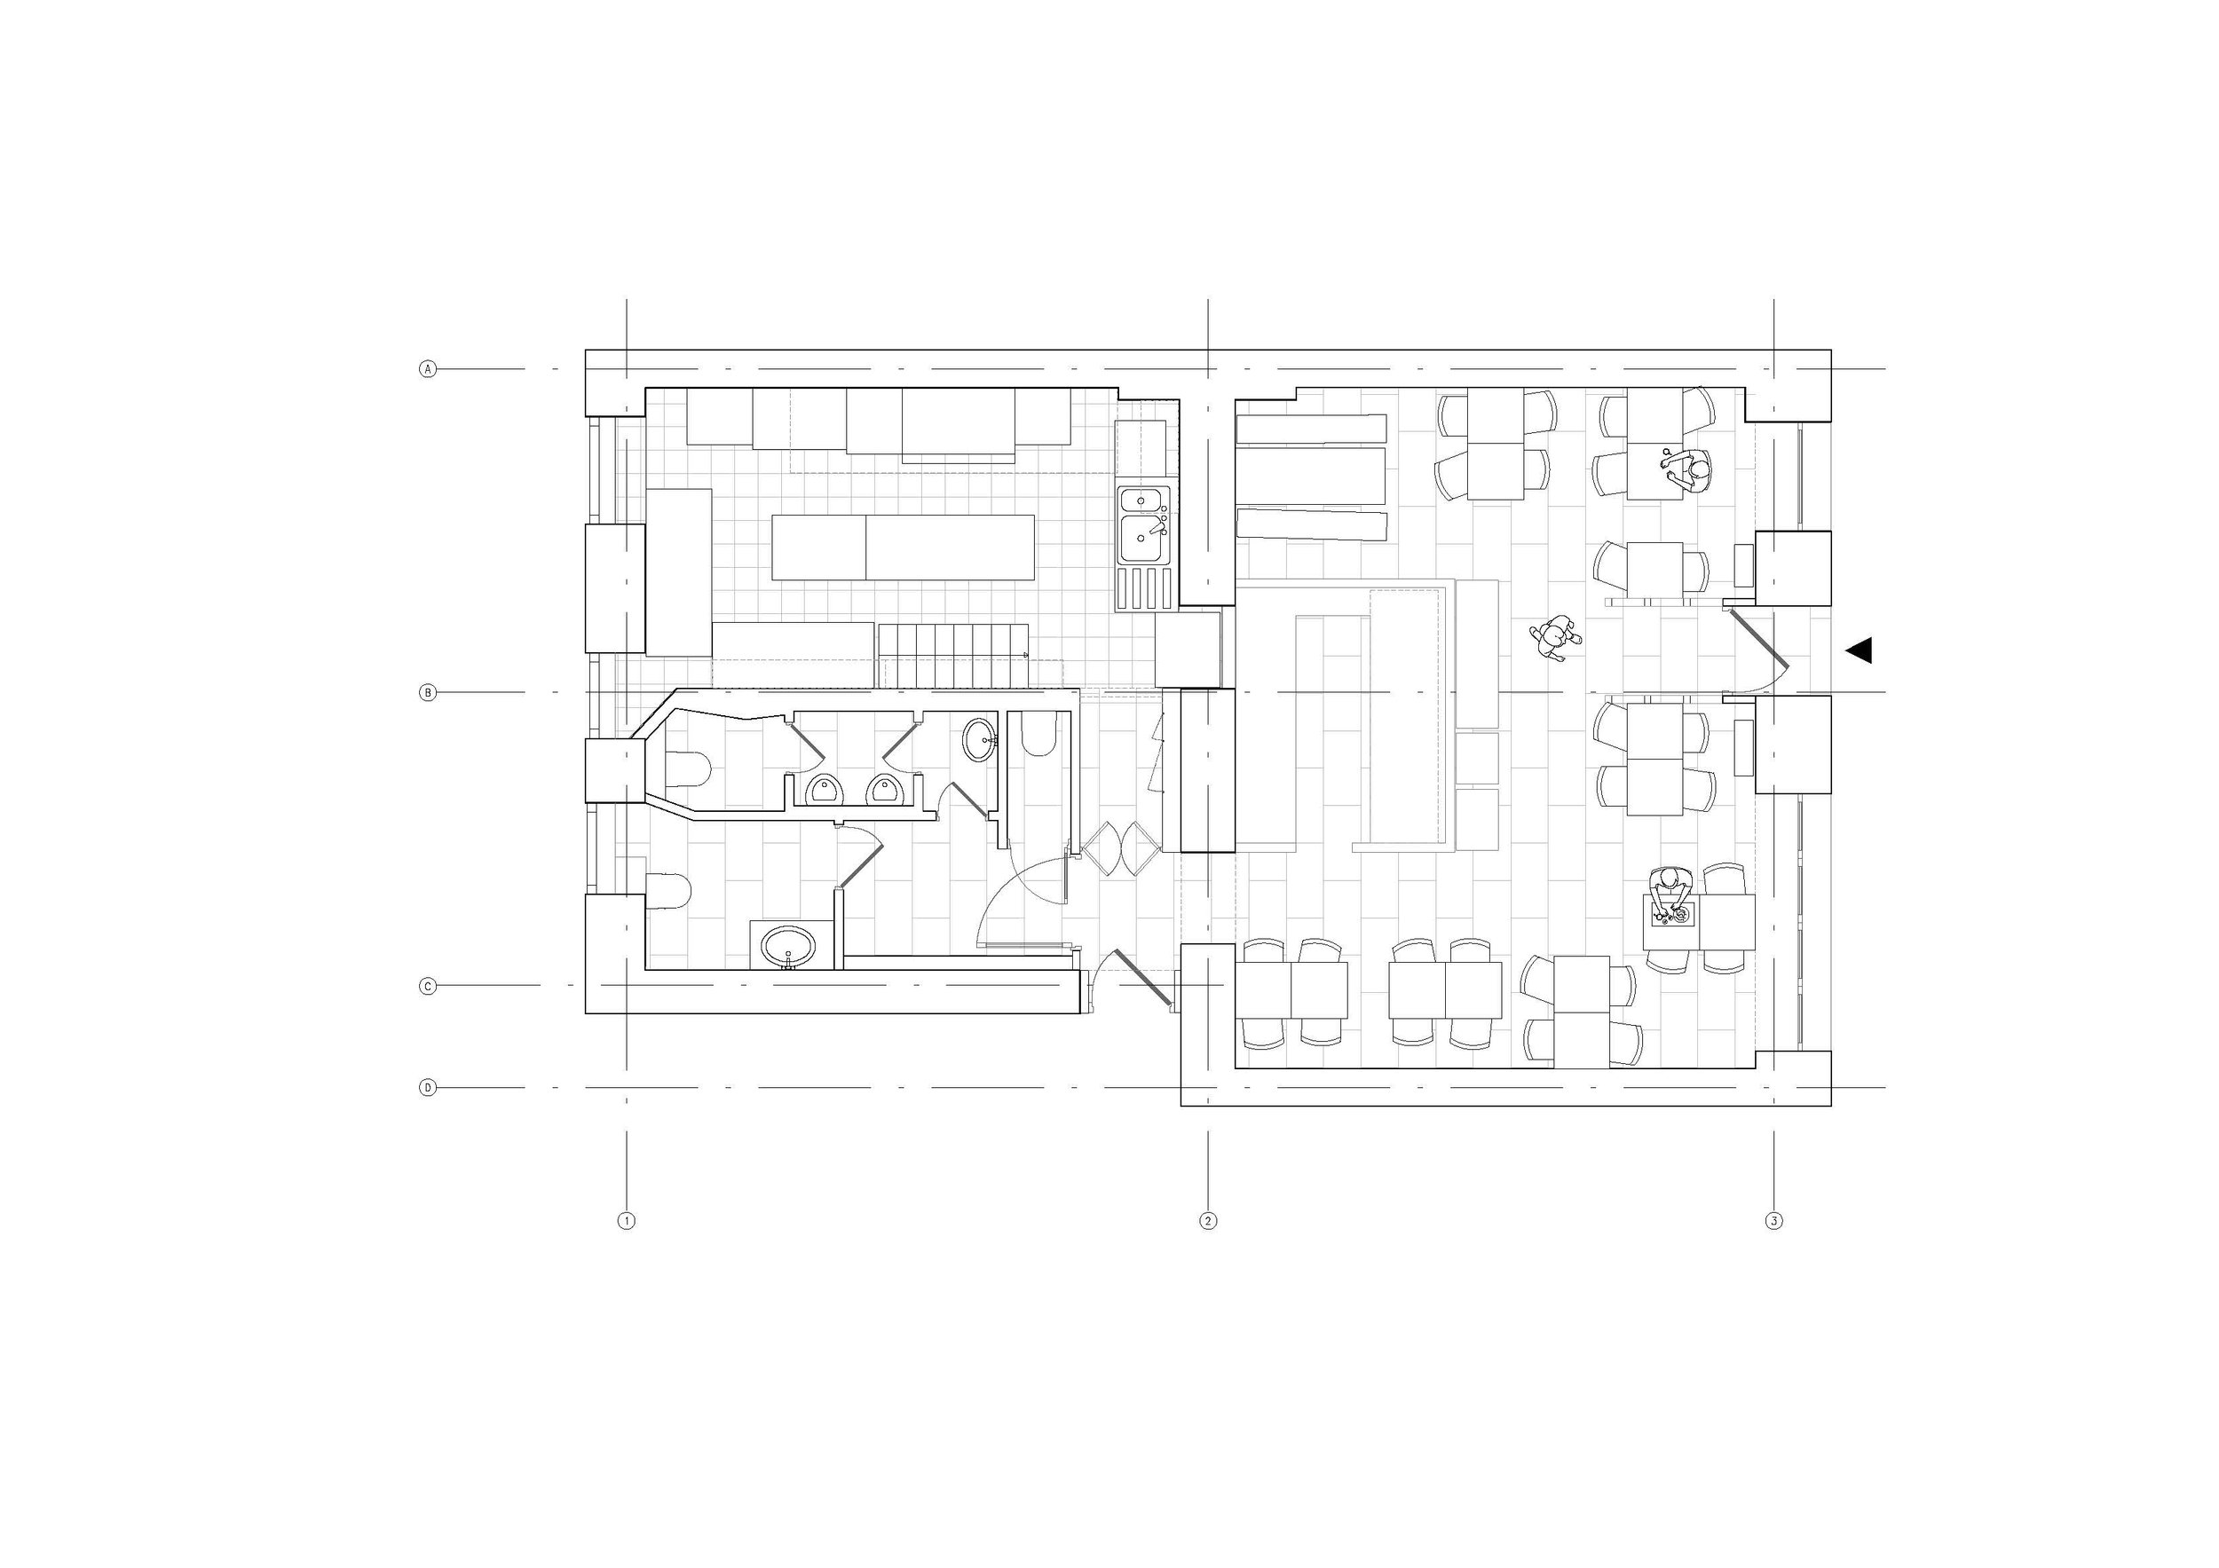
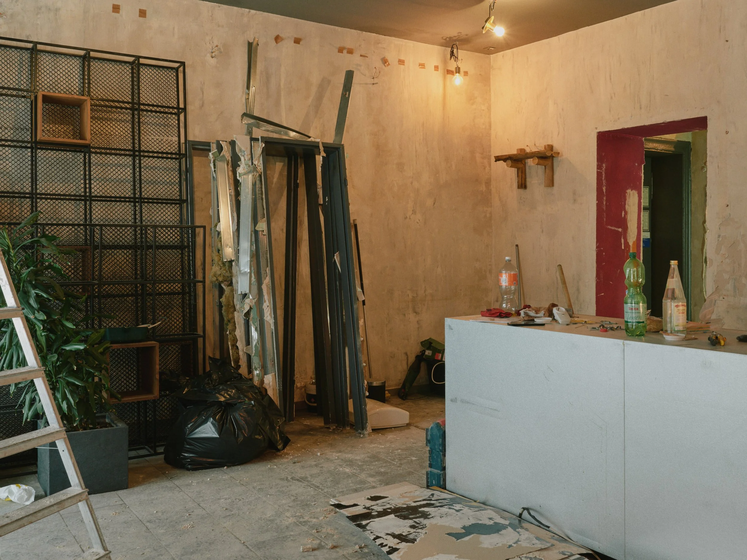
Set on the vibrant, nightlife-driven Simon-Dach-Straße in Berlin-Friedrichshain, the redesign transforms a former Asian fusion venue into Shōdo Udon Lab. Centered around an open noodle-production laboratory, the plan reorganizes the previously fragmented space into two interconnected zones split by a central partition: one dedicated to seated dining and live noodle preparation, and the other housing the primary kitchen and a standing bar.
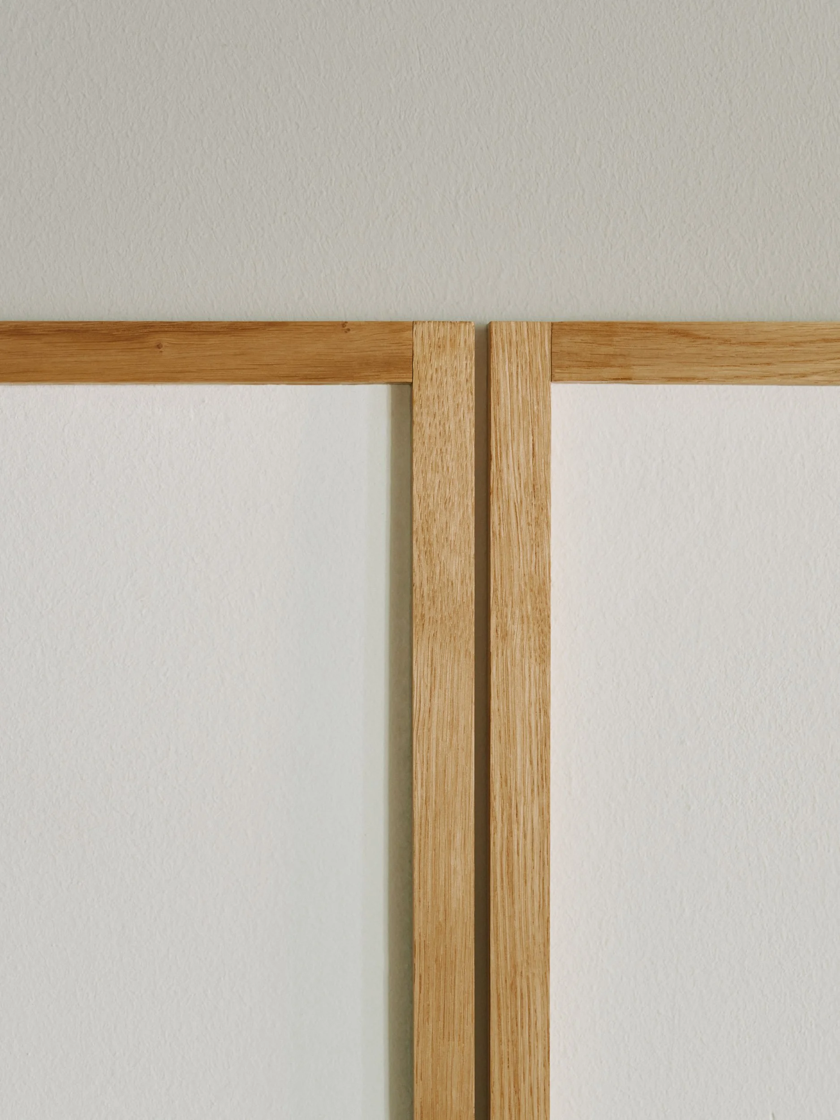
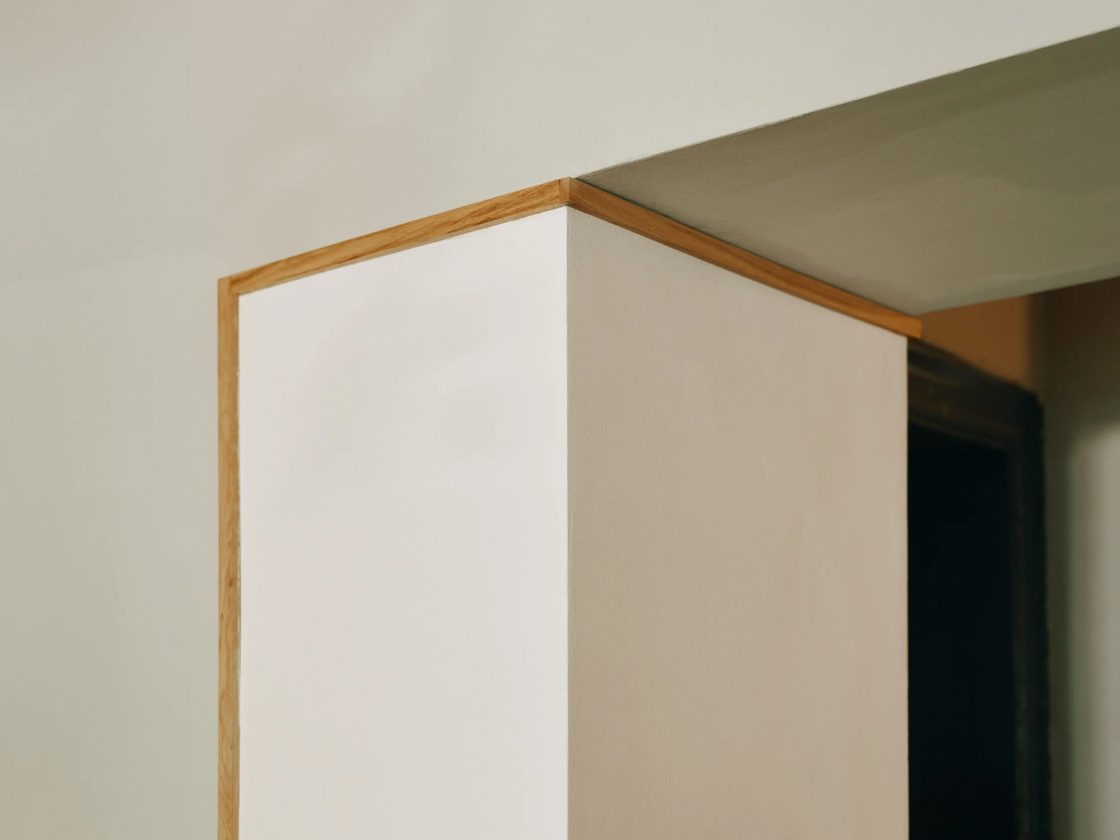
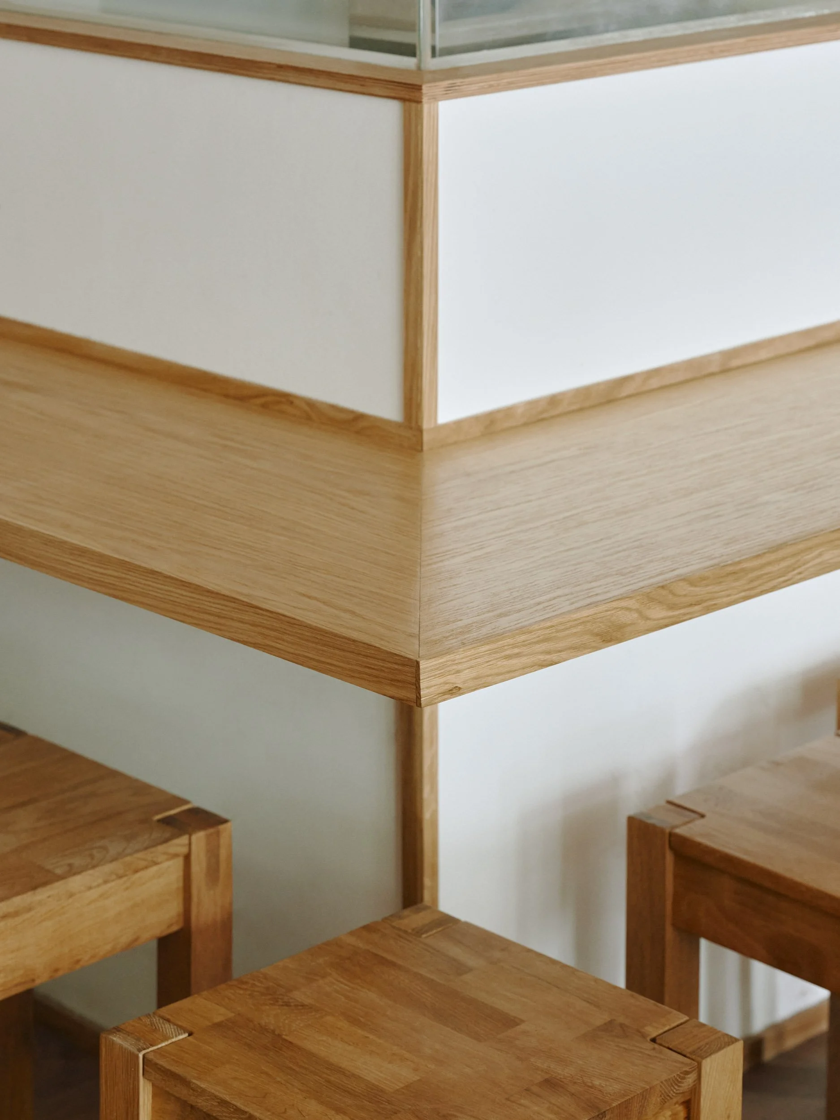
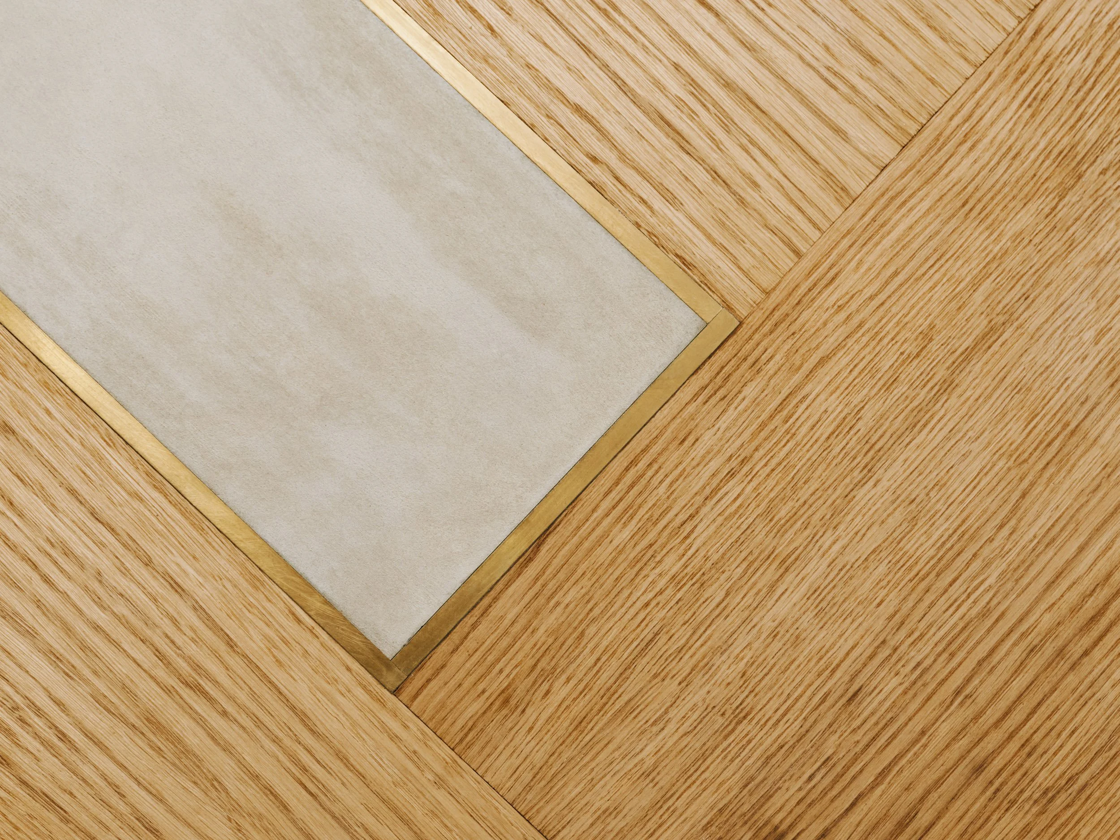
A light material palette of white and gray walls paired with natural light oak brings an inviting warmth to the room—evoking the comforting feel of a bowl of udon. Within the dining area, a continuous 2.10-meter wooden datum line lowers the visual scale, creating an intimate atmosphere for guests while framing the sights, sounds, and aromas of the craft.