Project: Kushinoya
Lead Architect: Studio D Architects
Collaboration: Coming Soon Studio
Phases: LPH 1–4 — Studio D Architects
Phases: LPH 5–9 — Studio D Architects in collaboration with Coming Soon Studio
Project: Gastronomy
Location: Berlin, Germany
Status: Completed
Year: 2025
Area: 100 m²
Photo: David Frank
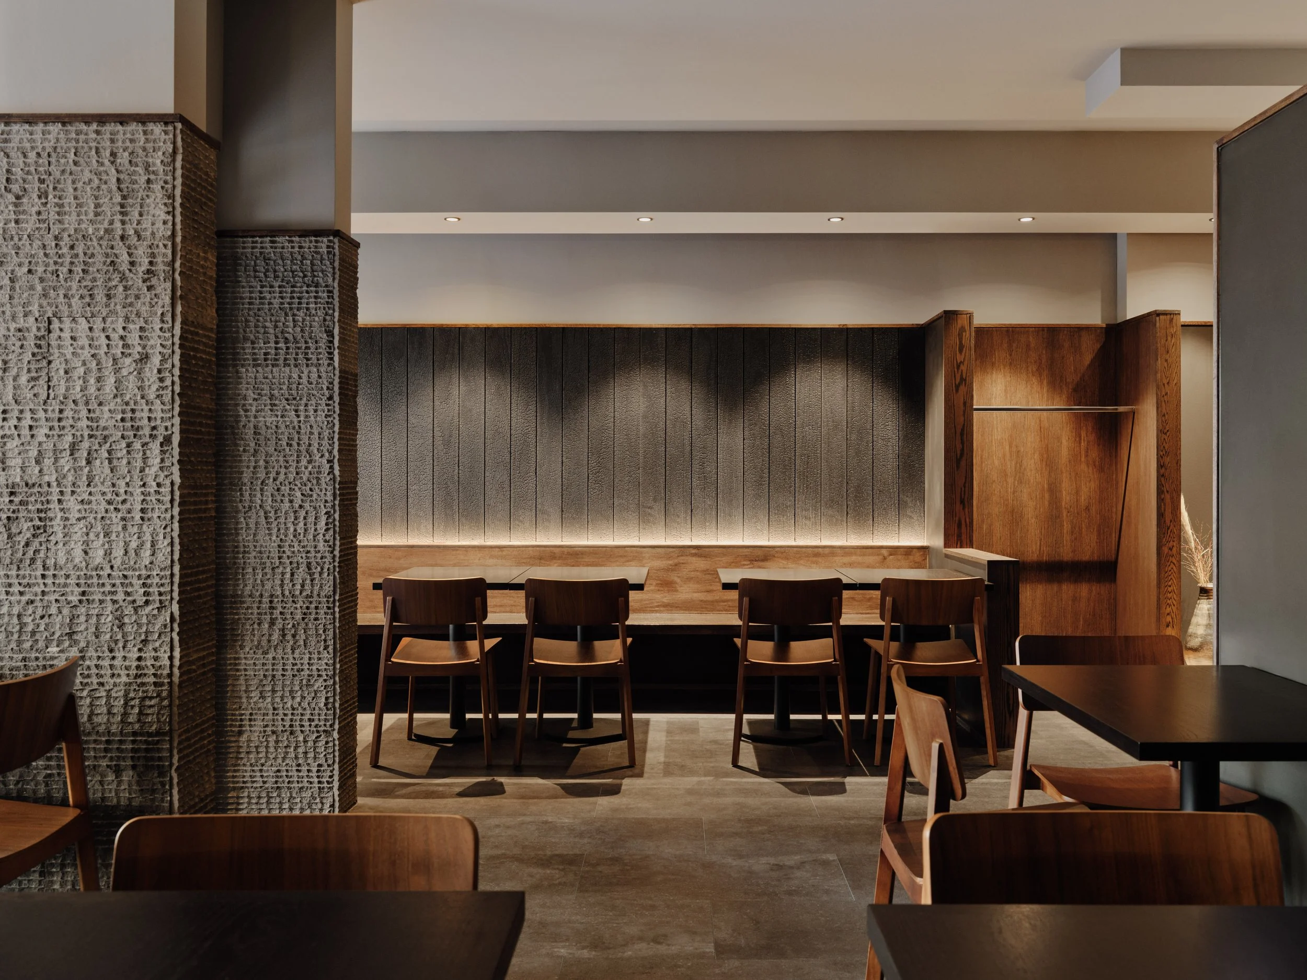
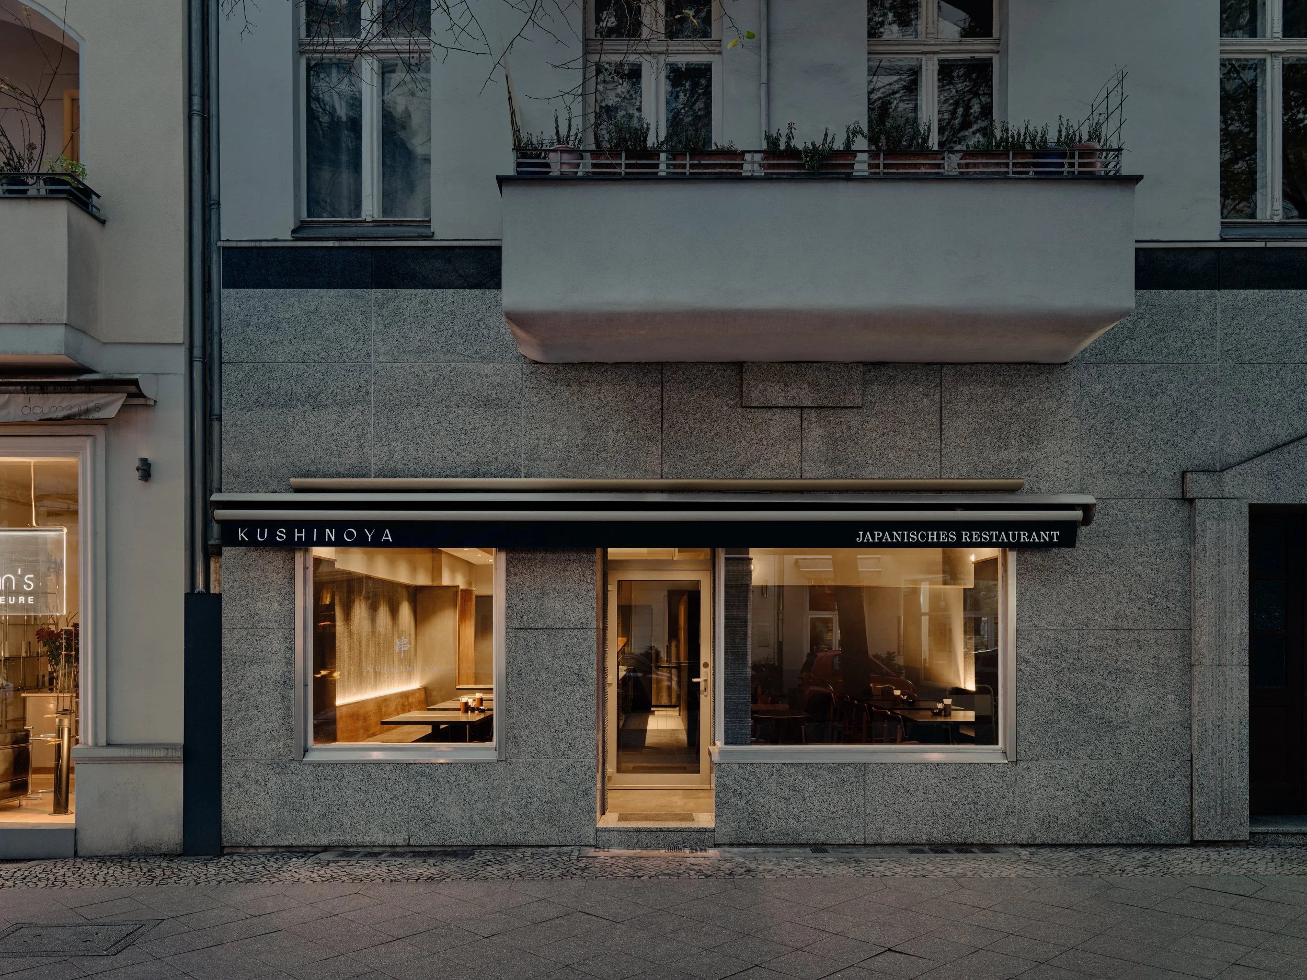
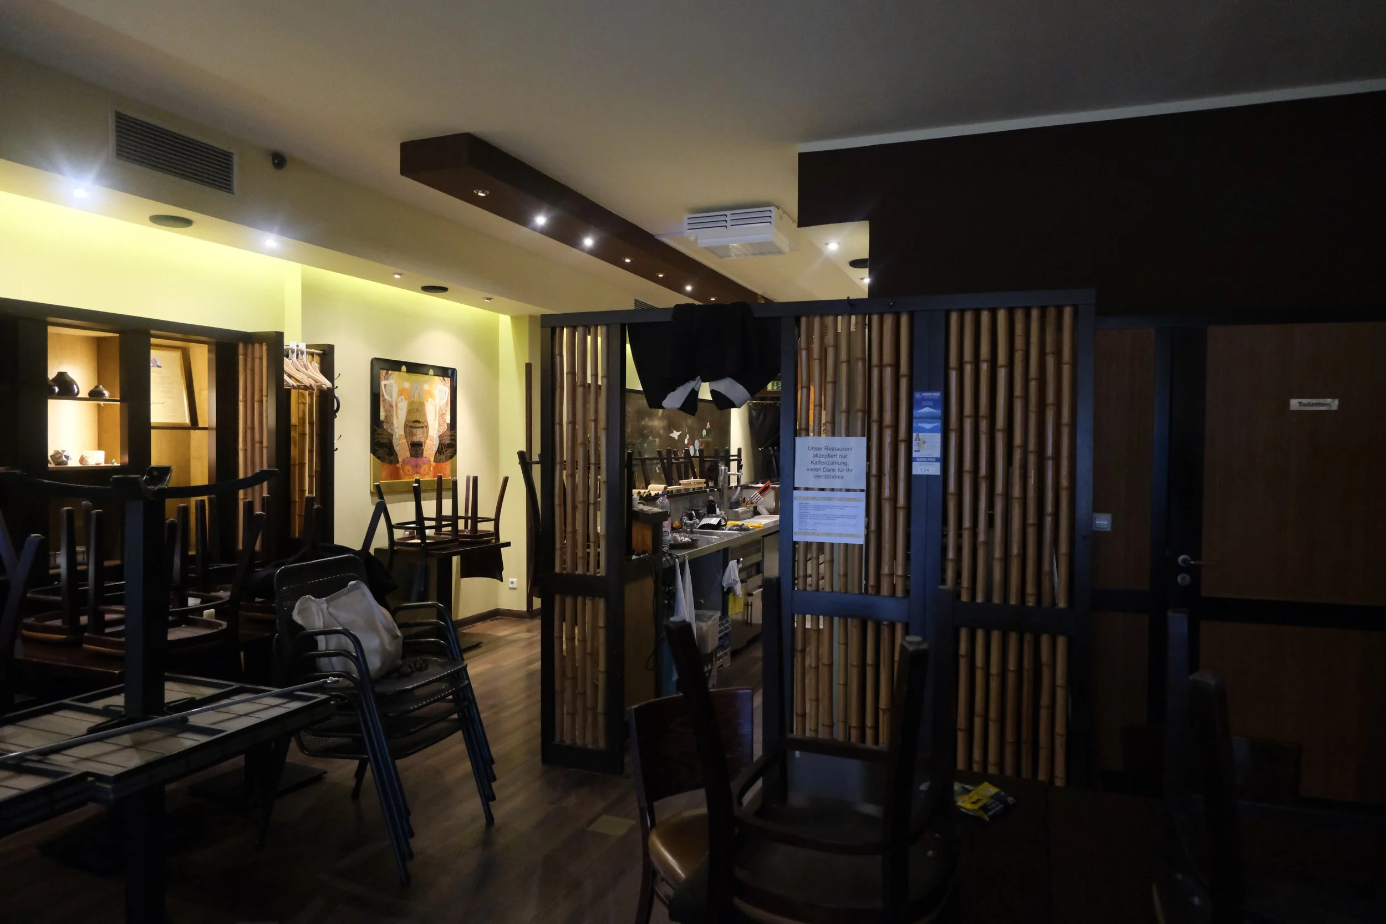
The redesign of Kushinoya institute restaurant updates a 22-year-old interior, improving spatial flow and operational efficiency. By moving beverage equipment and preparation for the back-of-house, the main dining room gains floor area to maximize primary table seating.
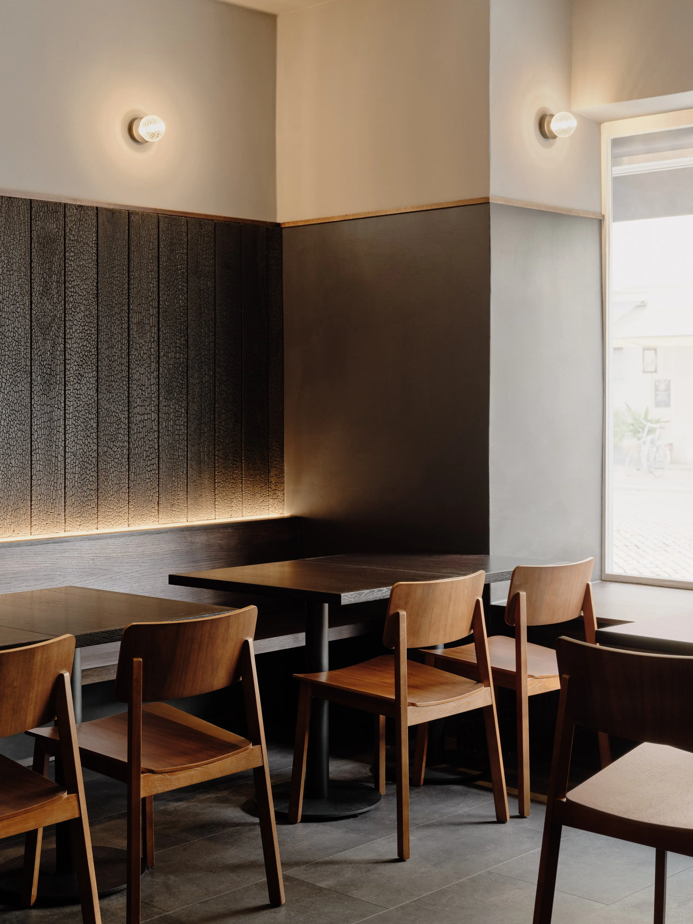
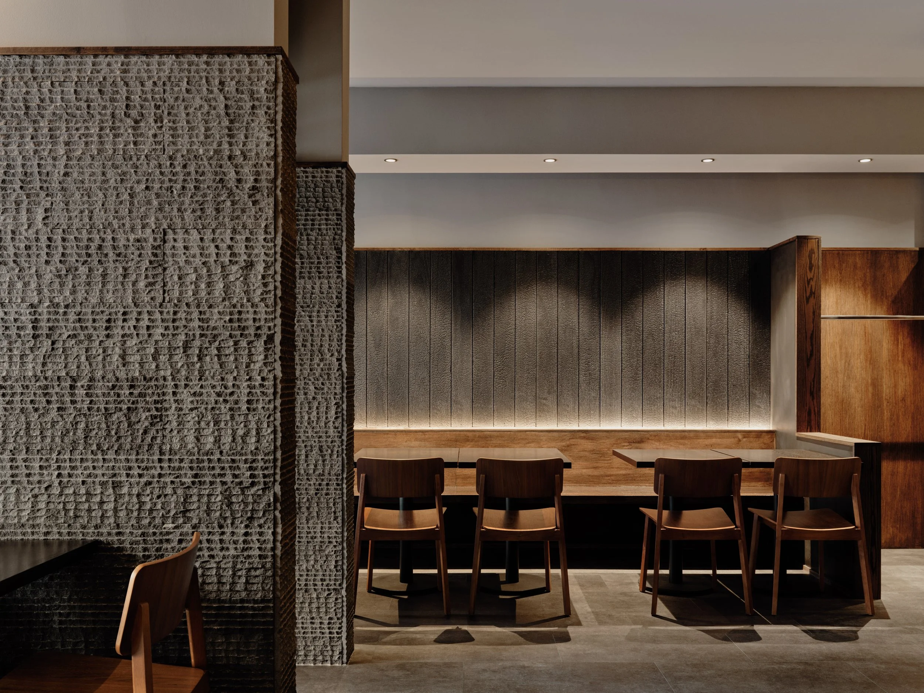
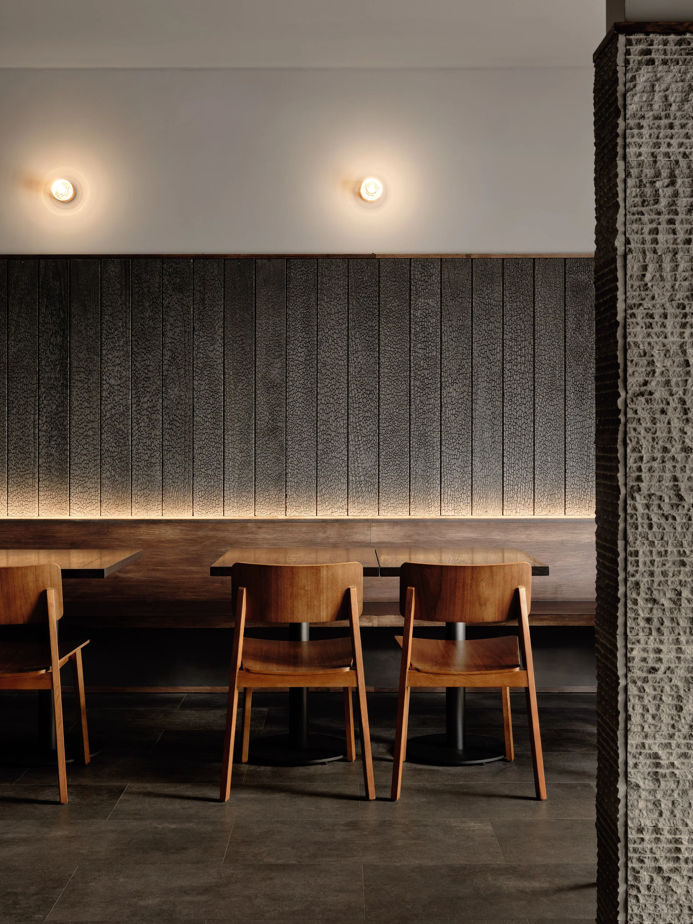
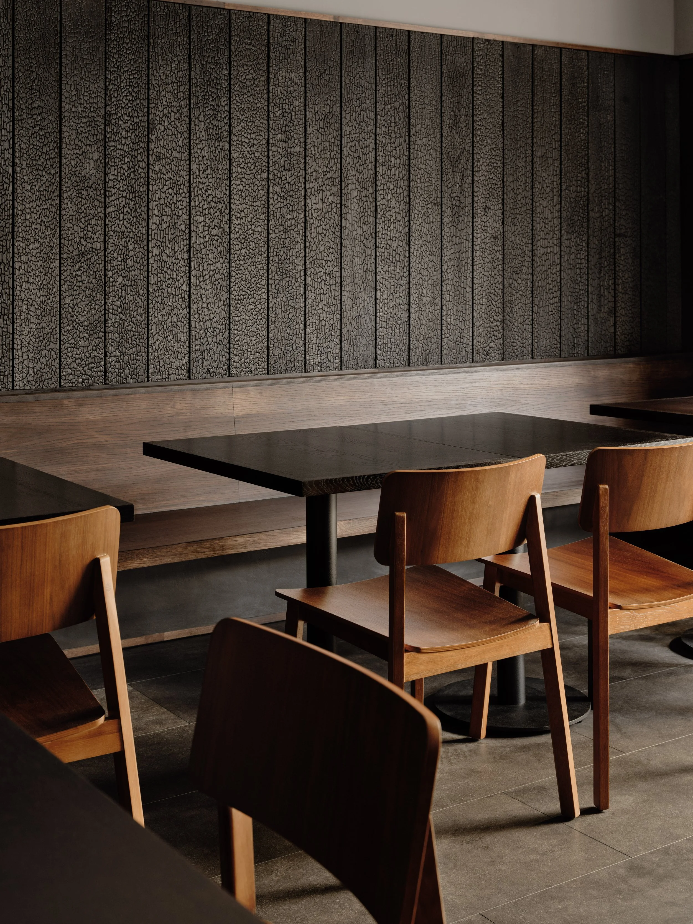
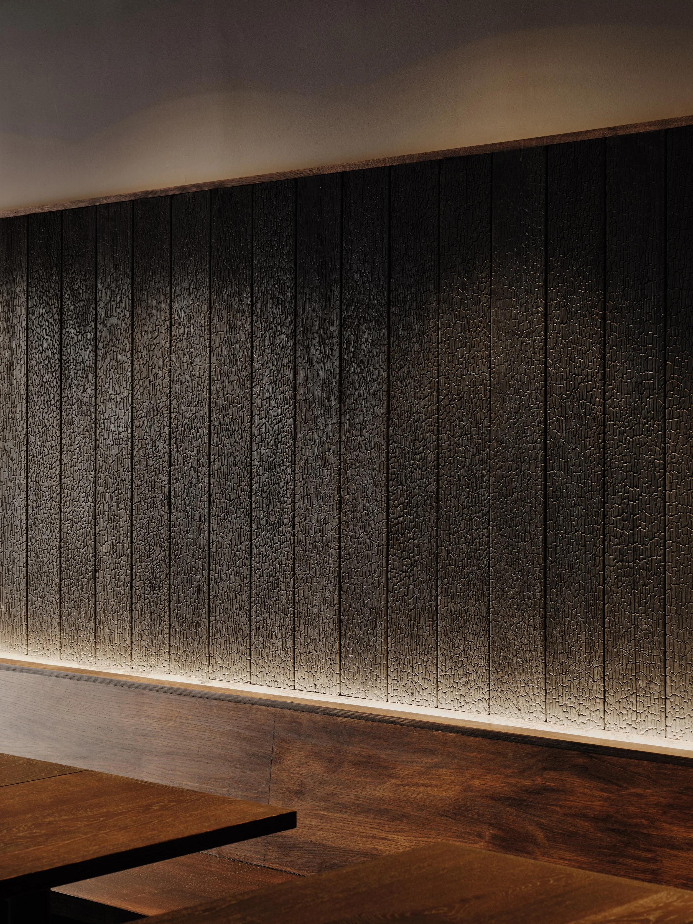
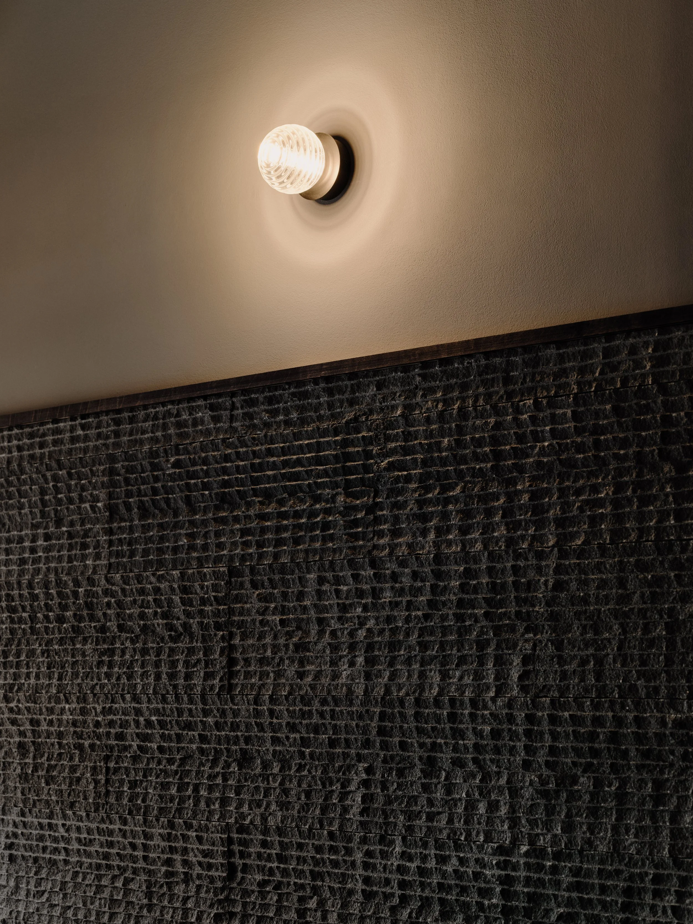
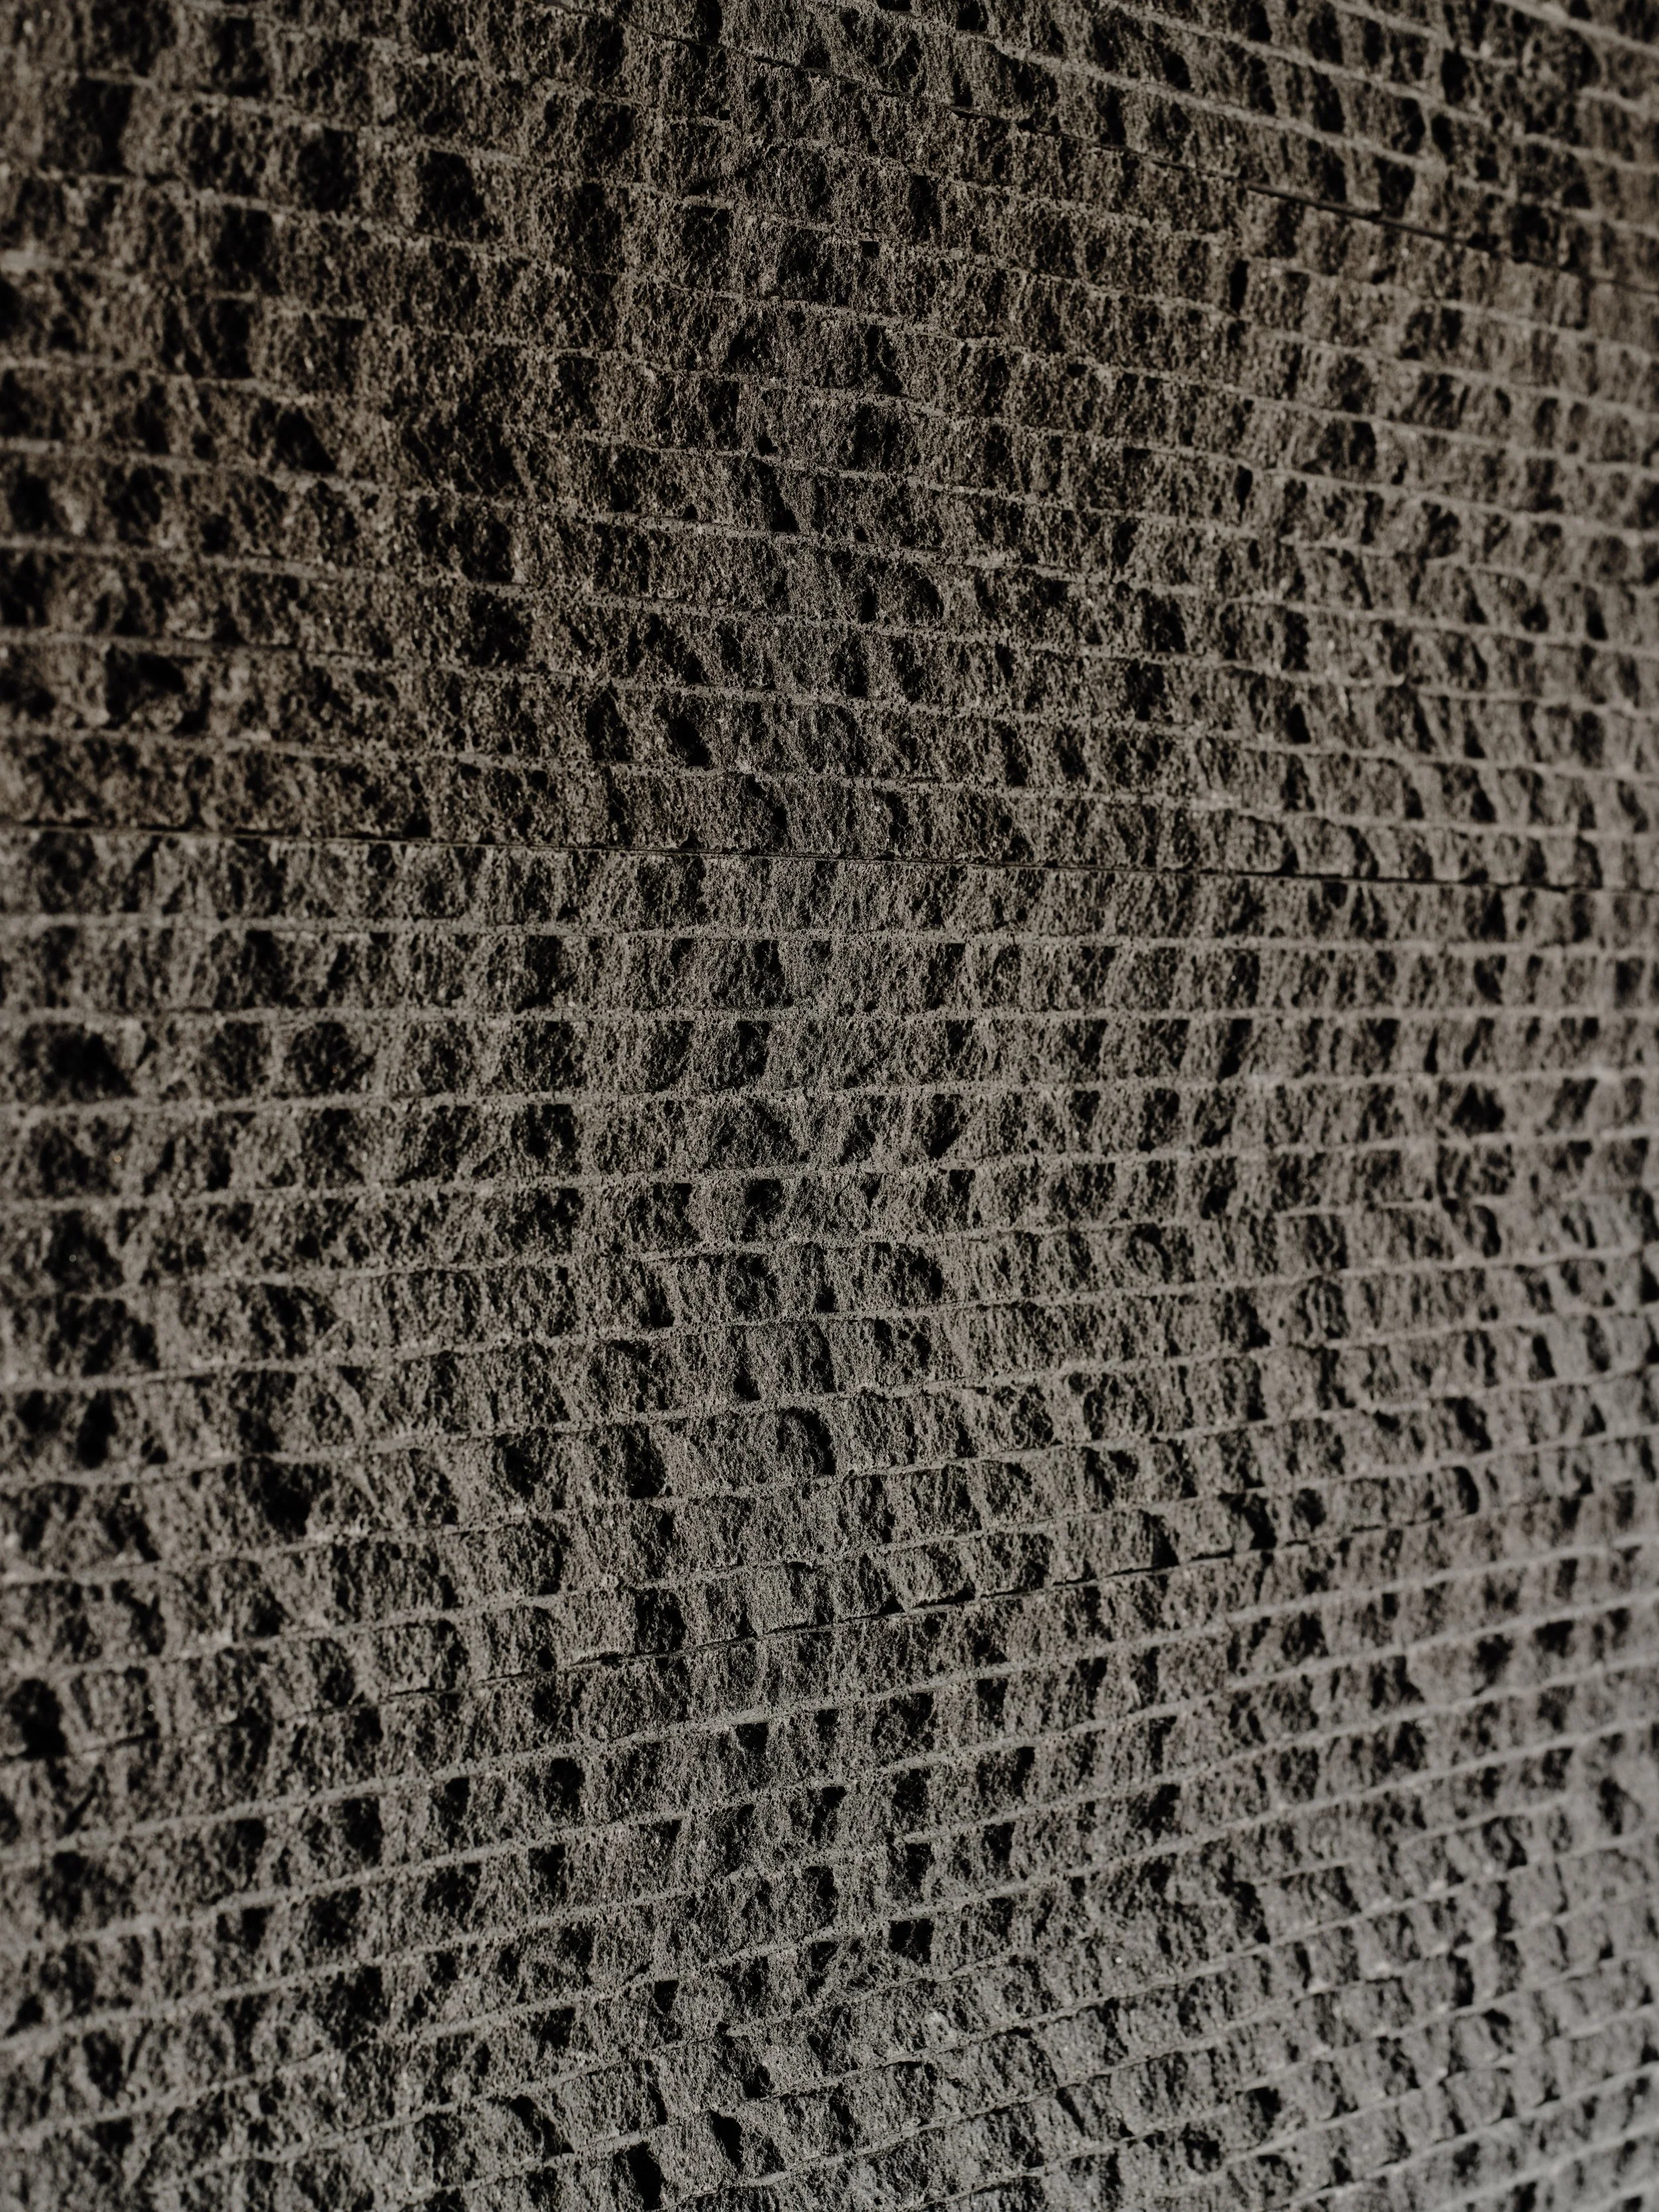
Replacing cold light and outdated materials, the interior relies on tactile, natural finishes to build a warm atmosphere. Custom solid oak furniture, a charred cedar feature wall, and raw basalt at the entrance anchor the room, while layered horizontal material bands bring visual depth to the space.
To balance the soaring three-meter ceilings, a continuous 2.10-meter datum line lowers the visual scale, creating an intimate setting for seated diners. Soft, low-glare lighting completes the room, shifting focus directly to the table and the dining experience.